




Honeybee Roofing, Rockford IL
With Fabral, Honeybee Roofing proves that sustainability isn't a sacrifice-it's an upgrade. Horizon S 100 redefines what modern roofing can be: efficient, elegant, and engineered for th...
Read Case Study
With Fabral, Honeybee Roofing proves that sustainability isn't a sacrifice-it's an upgrade. Horizon S 100 redefines what modern roofing can be: efficient, elegant, and engineered for th...
Read Case Study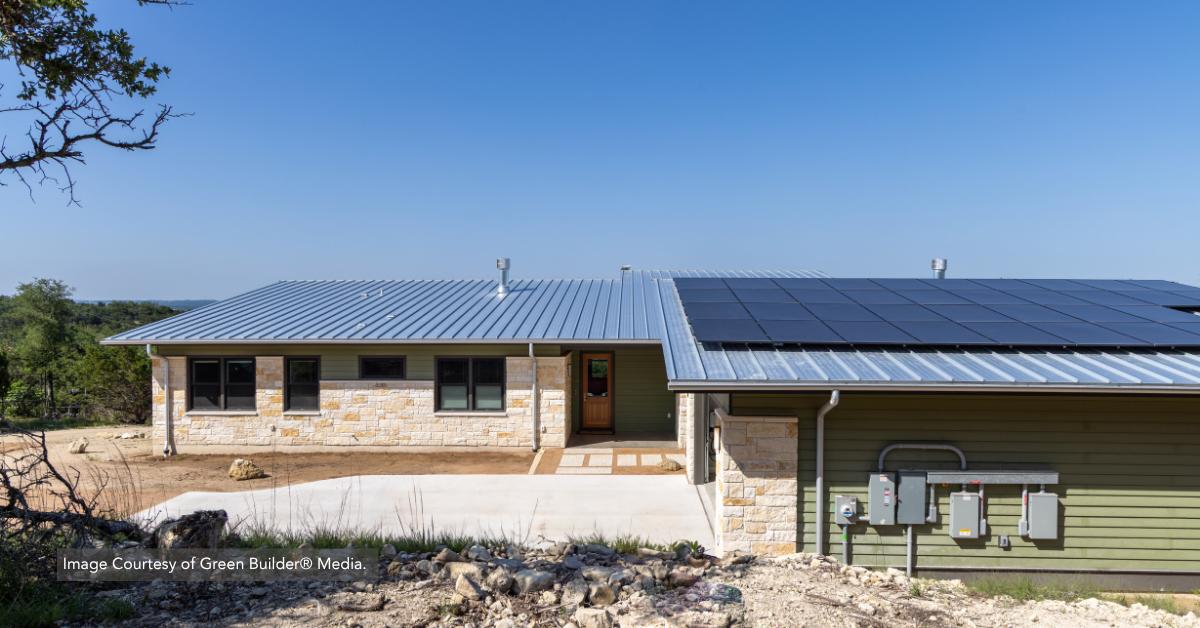
Green Builder Media and Fabral were proud to partner with renowned sustainable architect Peter Pfeiffer on the VISION House Austin. Known for his striking designs and decades-long advoc...
Read Case Study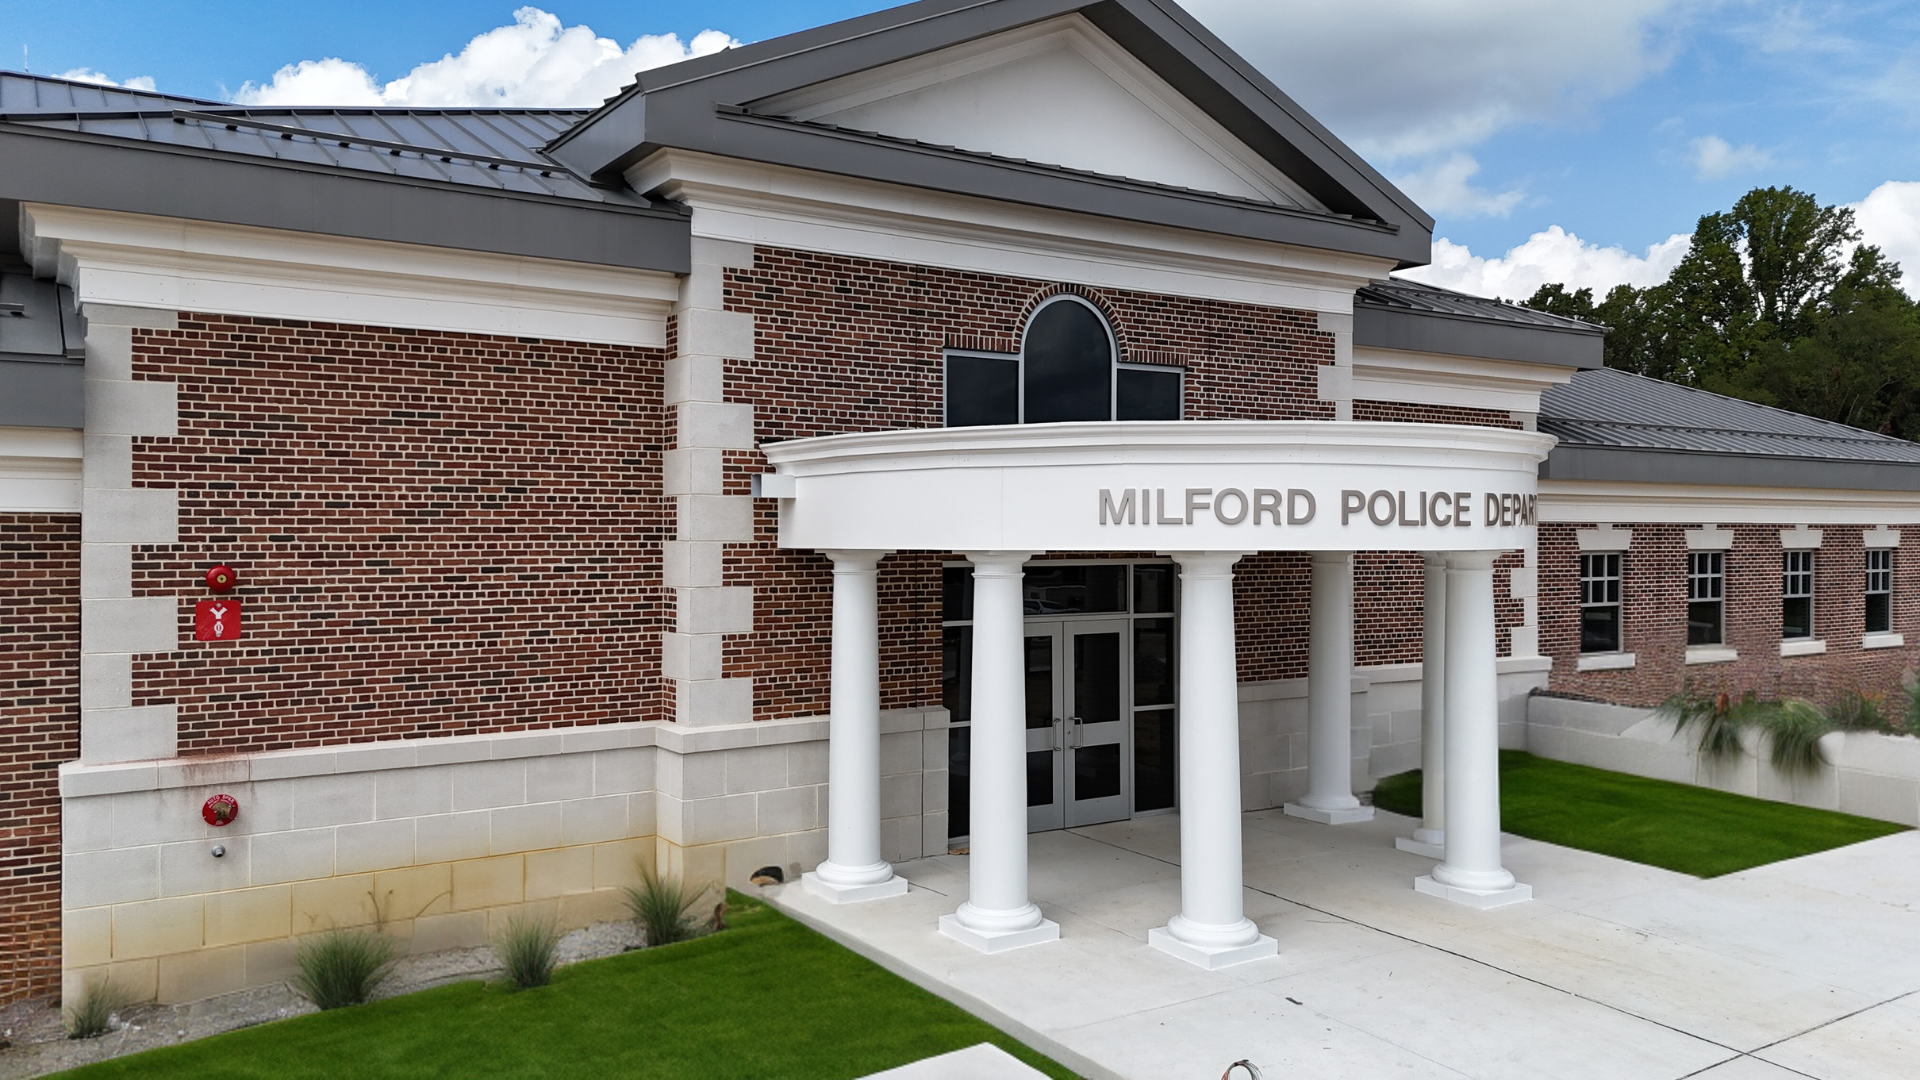
Becker Morgan Group partnered with Eastern Metals Inc. and opted for Fabral Powerseam II 16" for the metal roofing of this project. Quality Exteriors Inc. performed the installation of ...
Read Case Study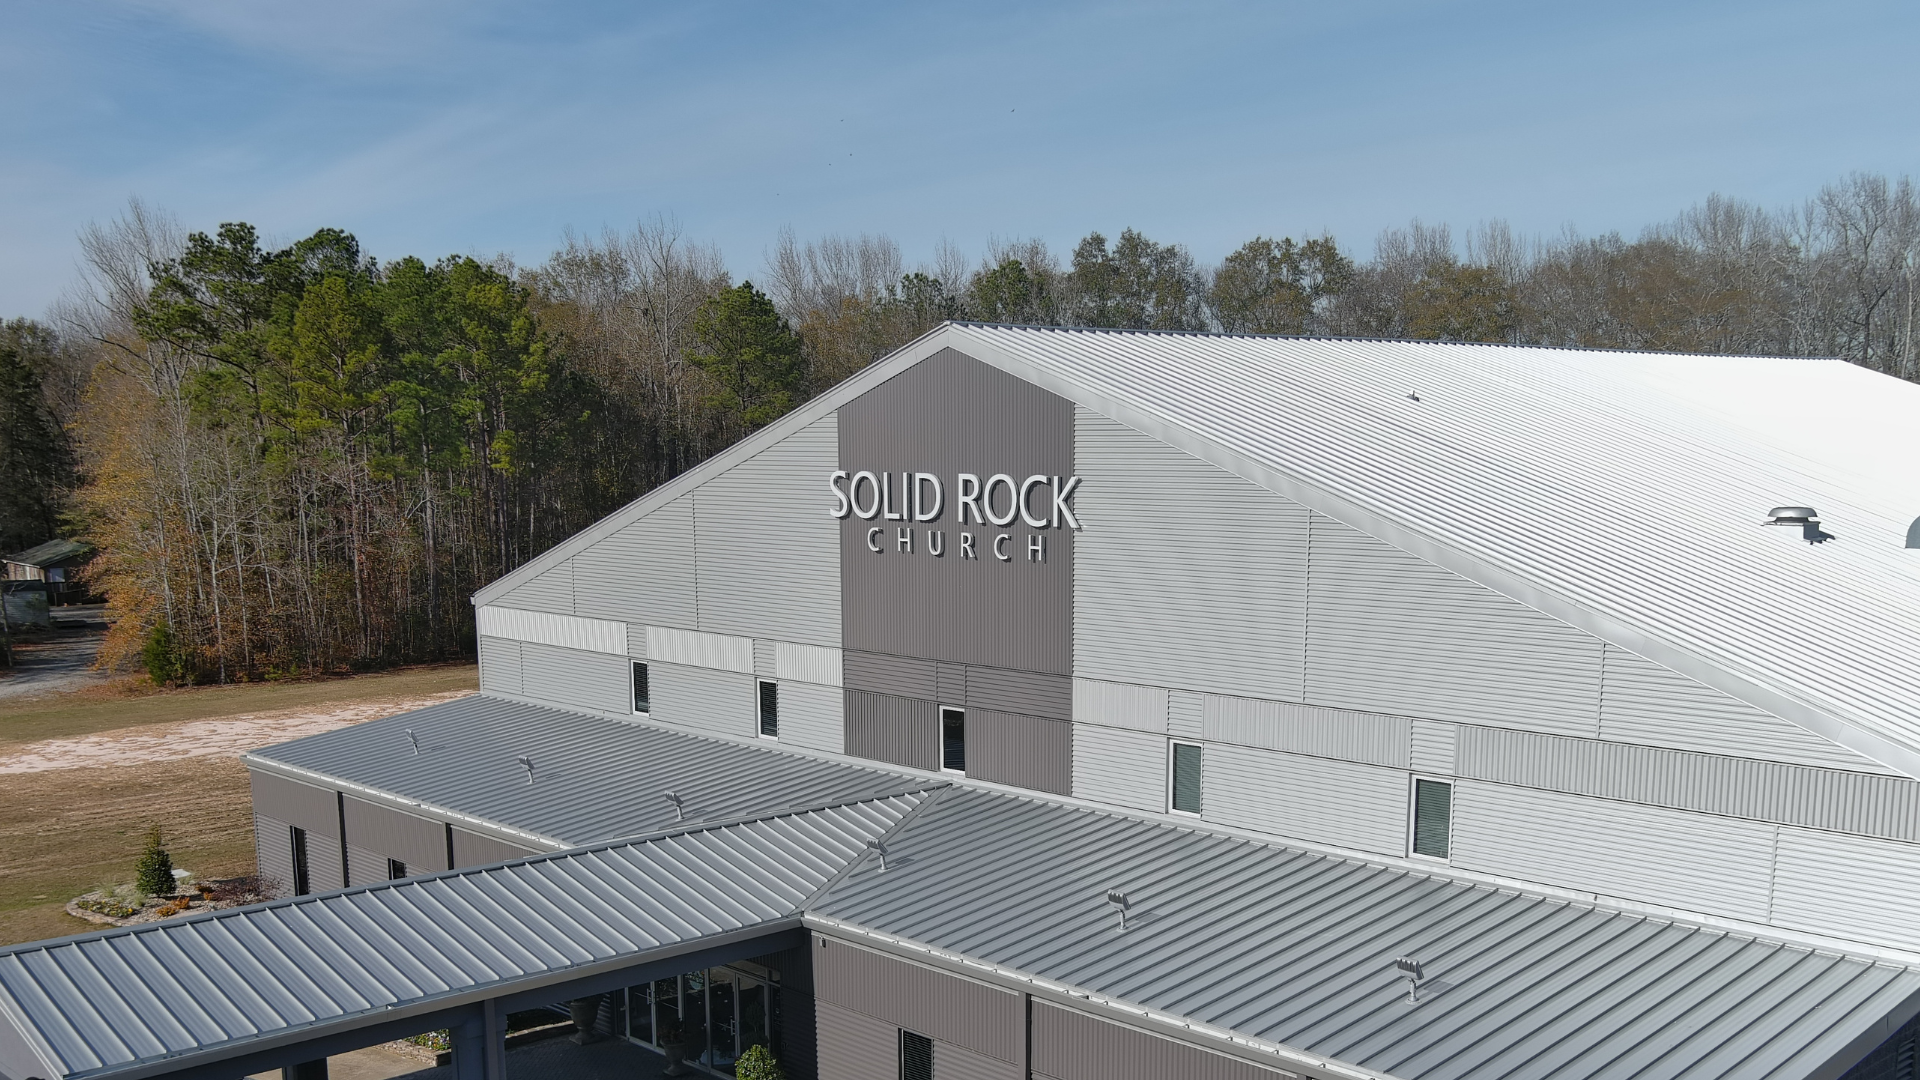
Utilizing Fabral Silhouette Series HCF 16-4 wall panels in Charcoal and Bright Silver, the walls underwent a transformation both horizontal and vertical installations were employed, res...
Read Case Study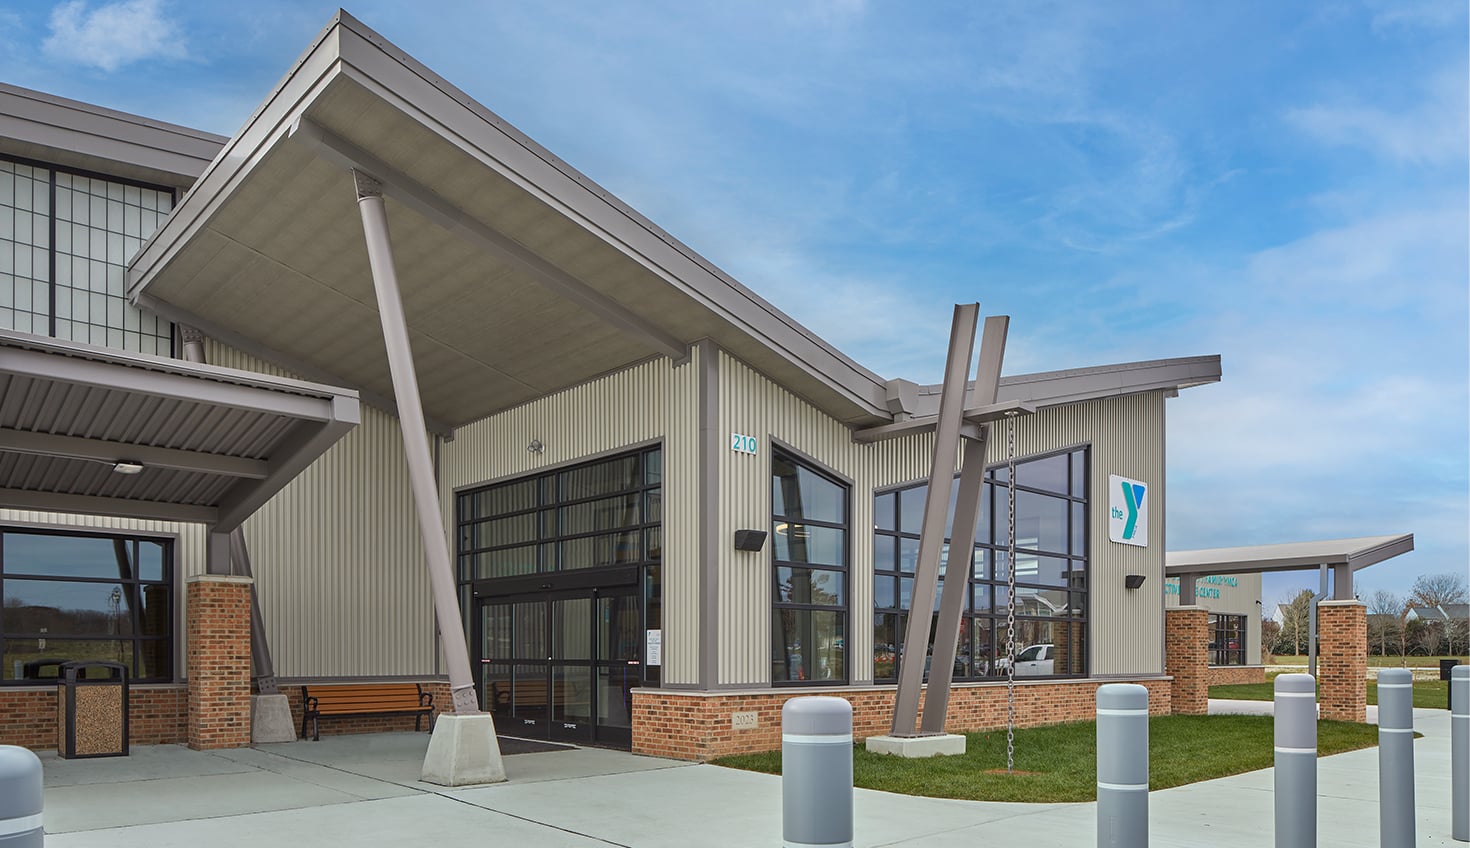
ACR Metal Roofing and Siding opted for Fabral Twin Fold II Metal Roofing Panels for this project, which were skillfully roll-formed on site. One of Fabral's standout advantages lies in ...
Read Case Study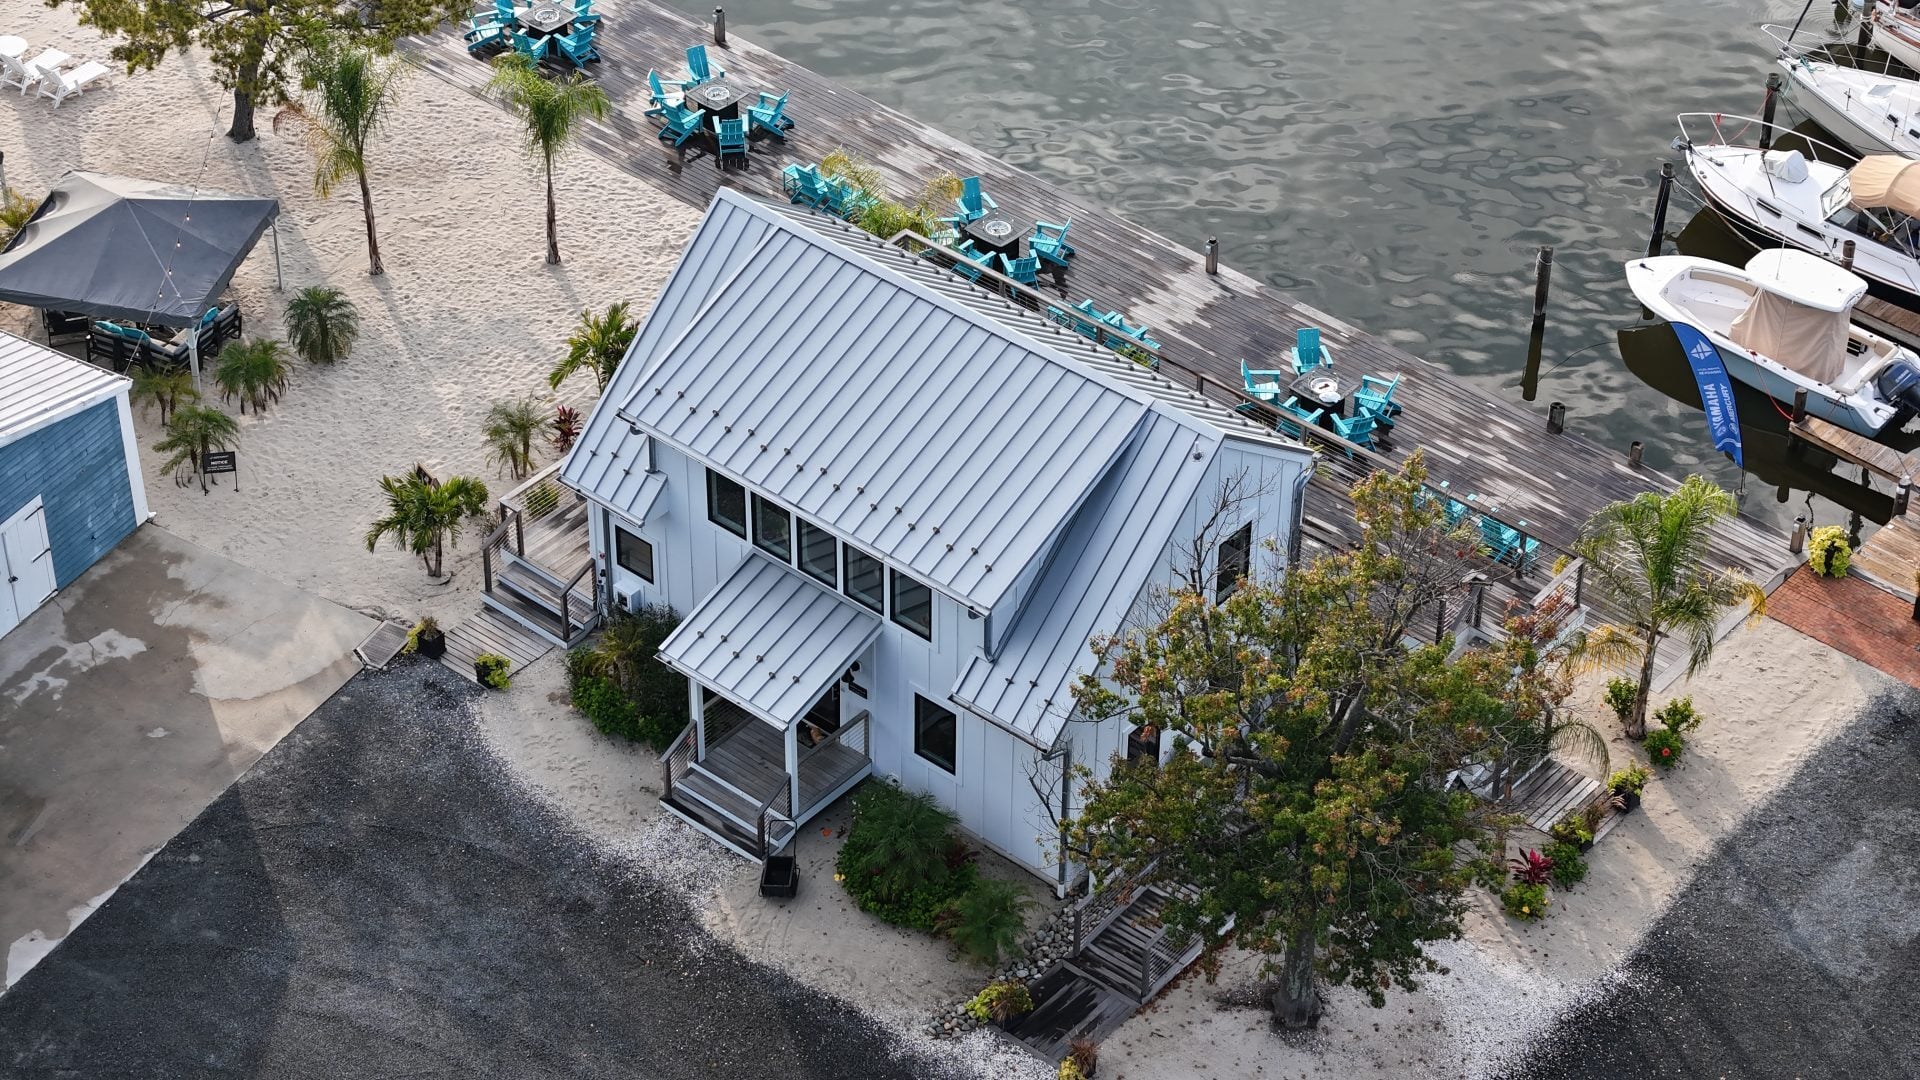
Eastern Metals chose Fabral's 24ga 16 11 Thin Seam Standing Seam Roof Panel for this project. Fabral's Thin Seam, an engineered snap-together panel, combines classic design and high per...
Read Case Study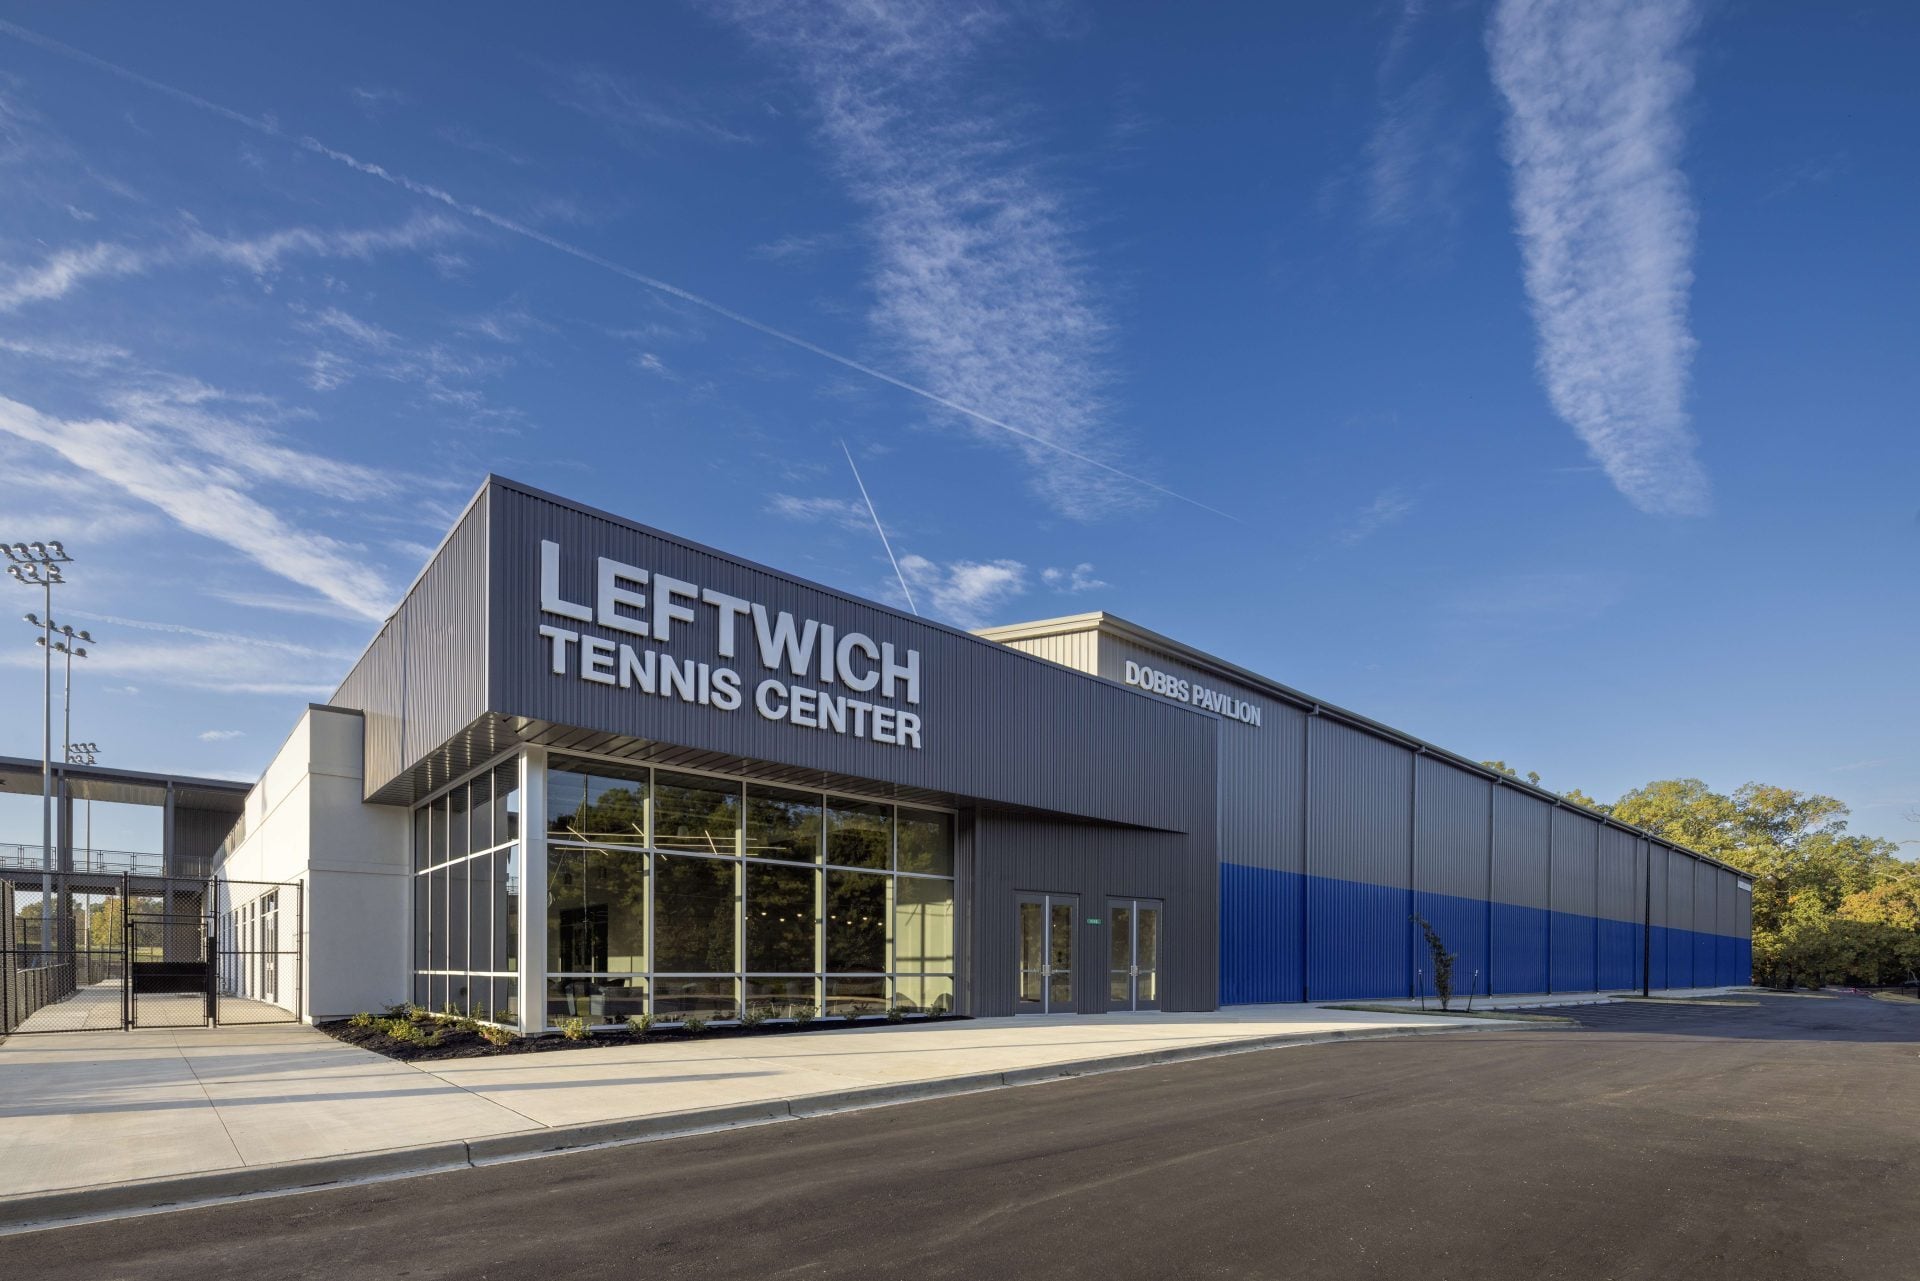
Panel Exteriors opted for Fabral's 24-gauge Concealed Fastener Silhouette HCF Series in Charcoal for the metal walls in this project. This horizontal concealed fastener systems provides...
Read Case Study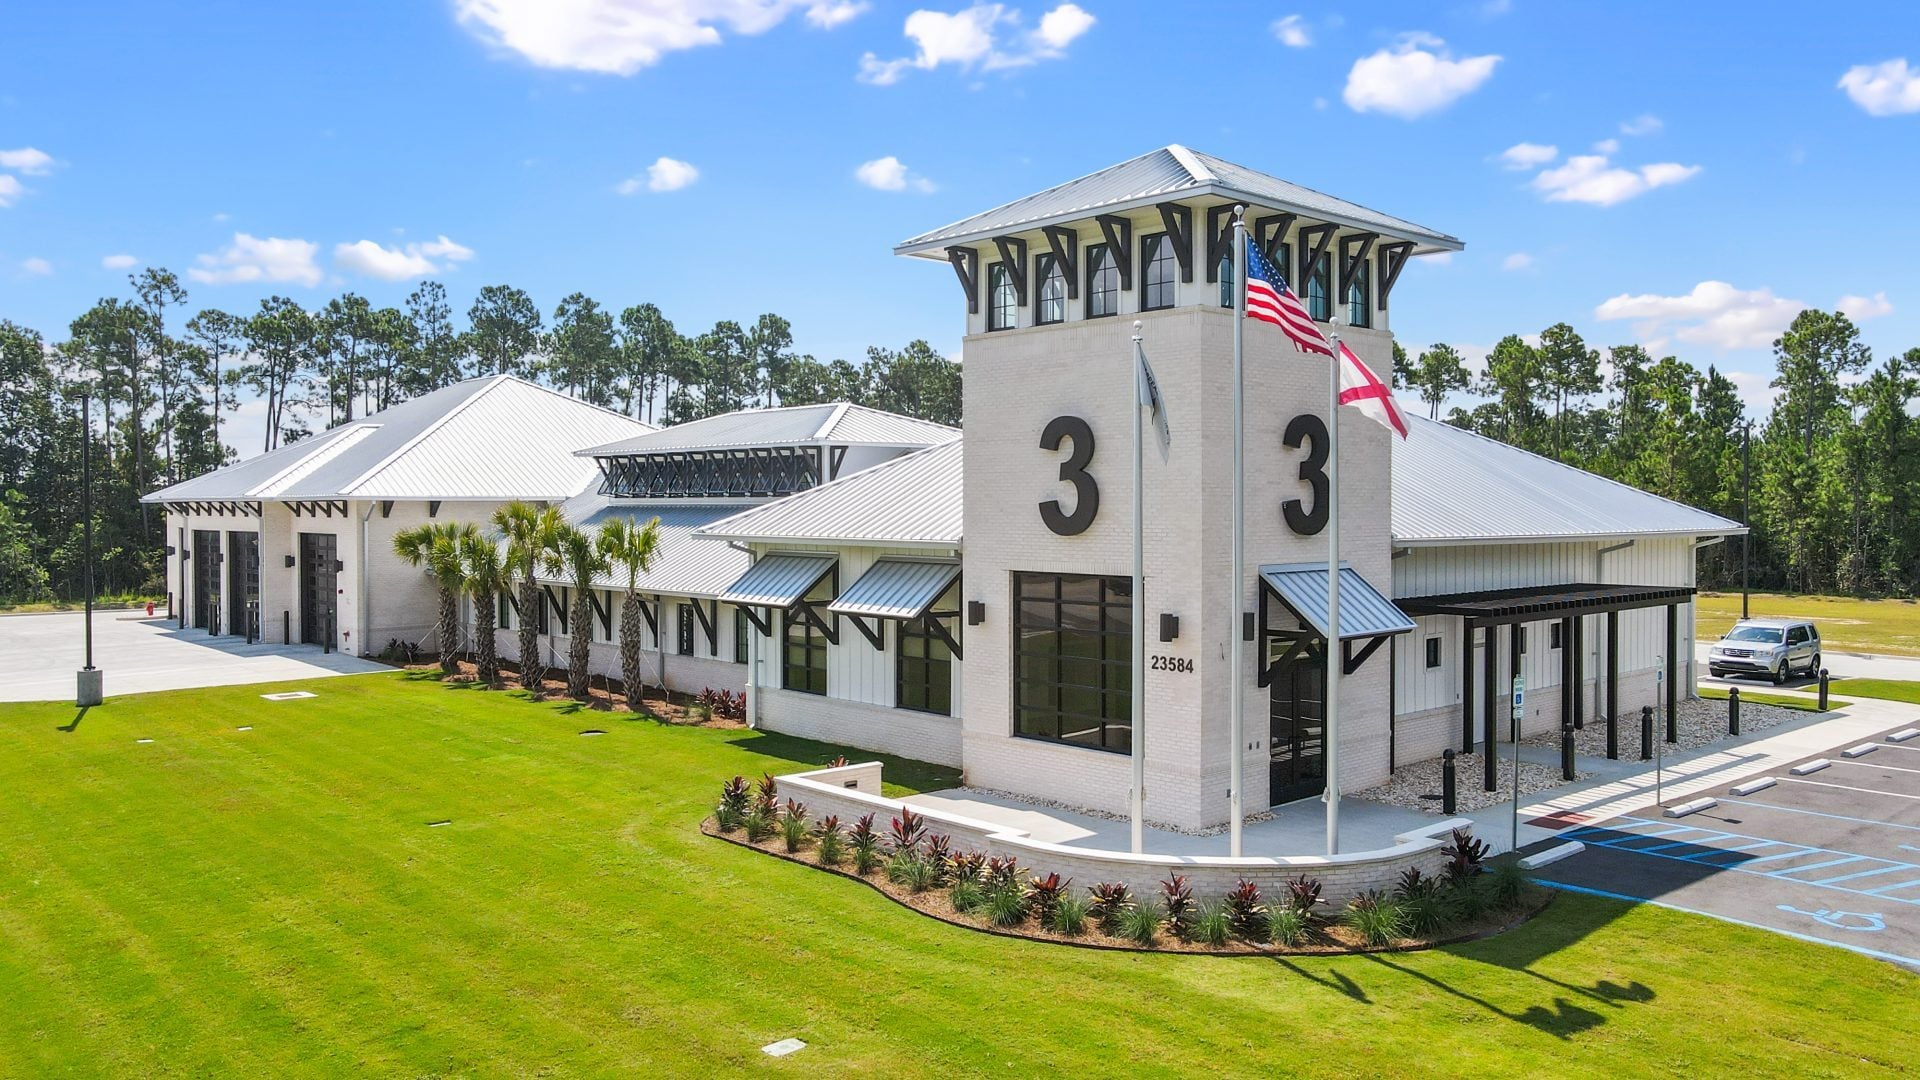
Fabral's Stand 'N Seam high-performance, structural roof system boasts the highest wind uplift resistance of any standing seam panel available in the market. A unique onepiece stainless...
Read Case Study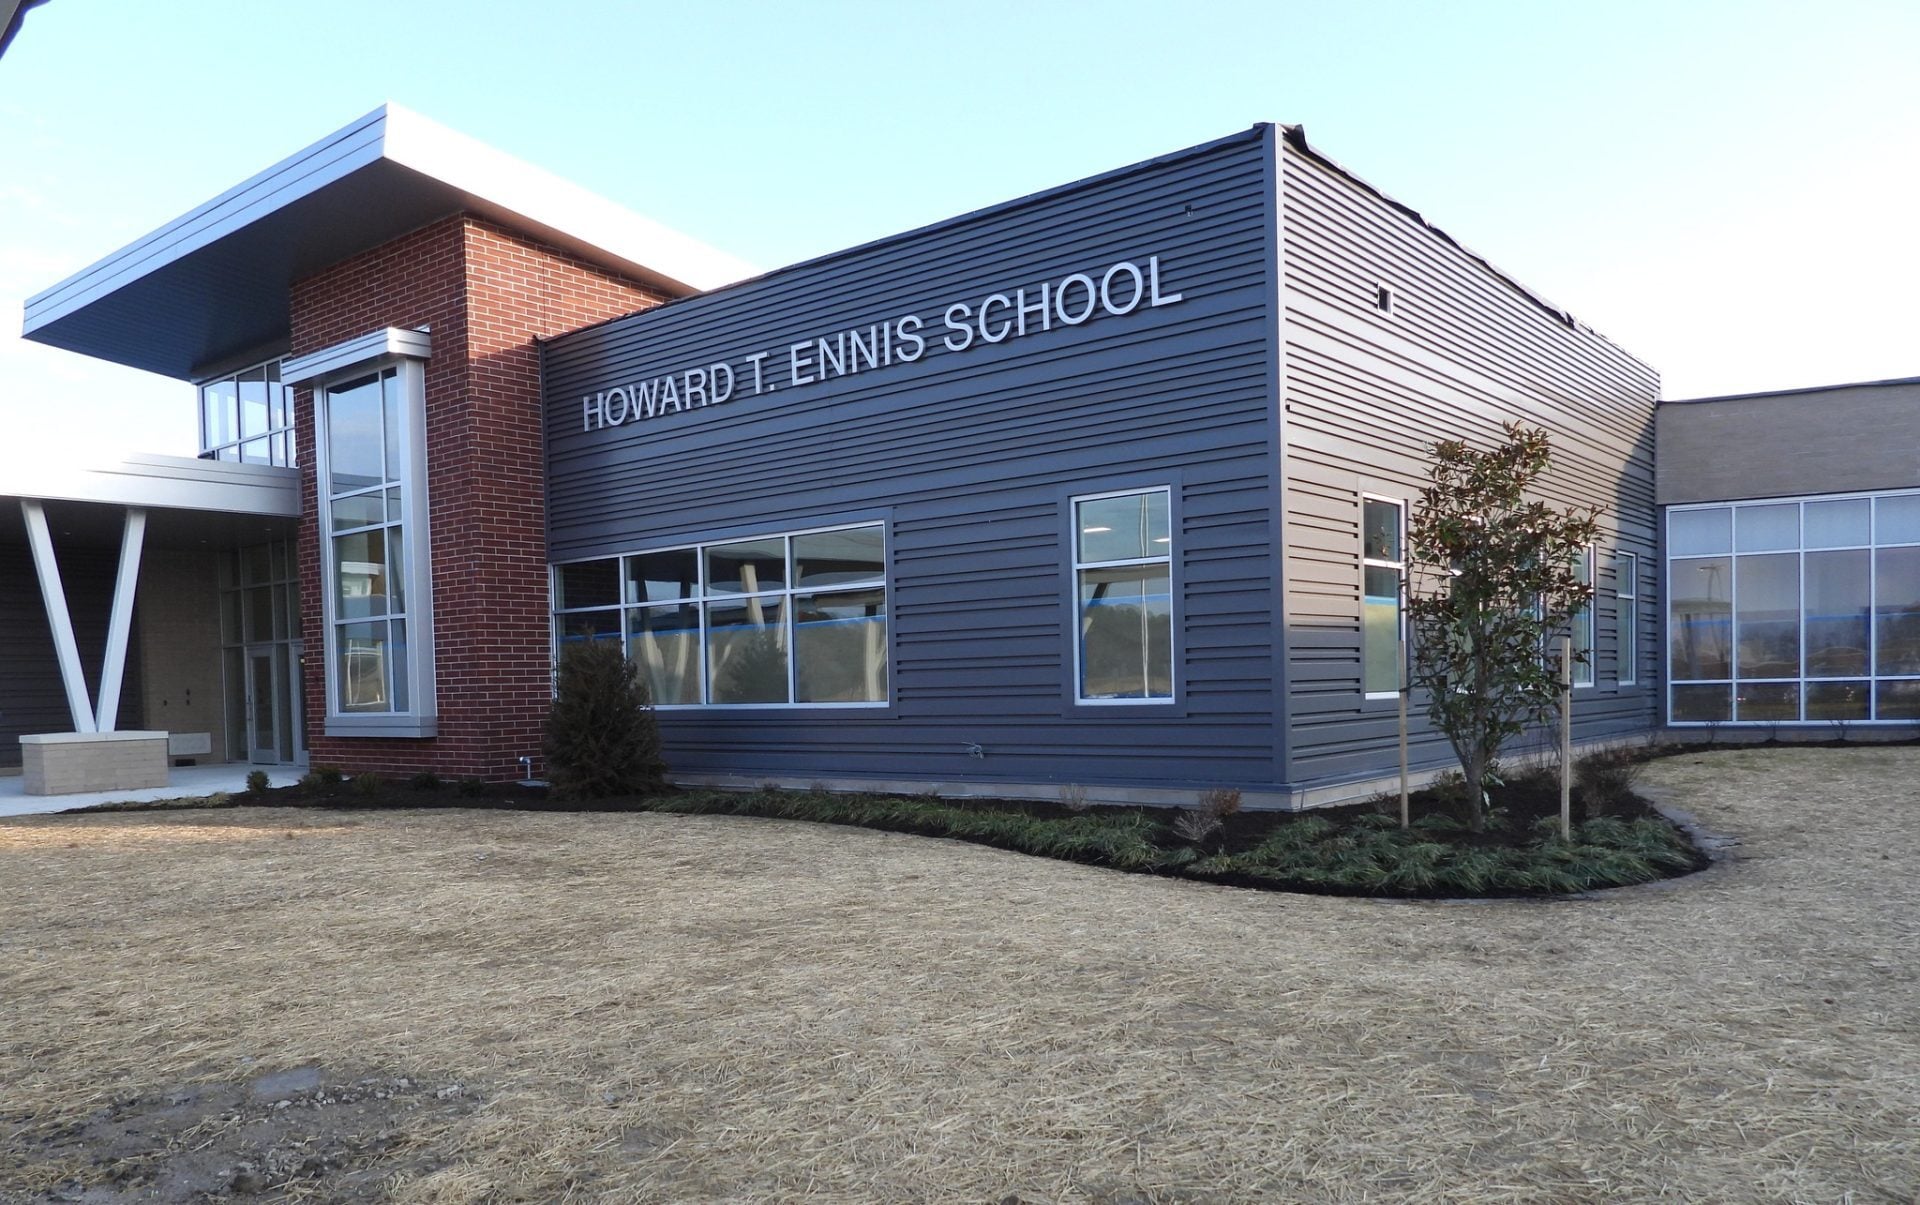
One standout feature is the exterior walls of the school that use of Fabral Box Rib HCF Wall Panels. Carefully selected by the architects, these panels come in various colors and profil...
Read Case Study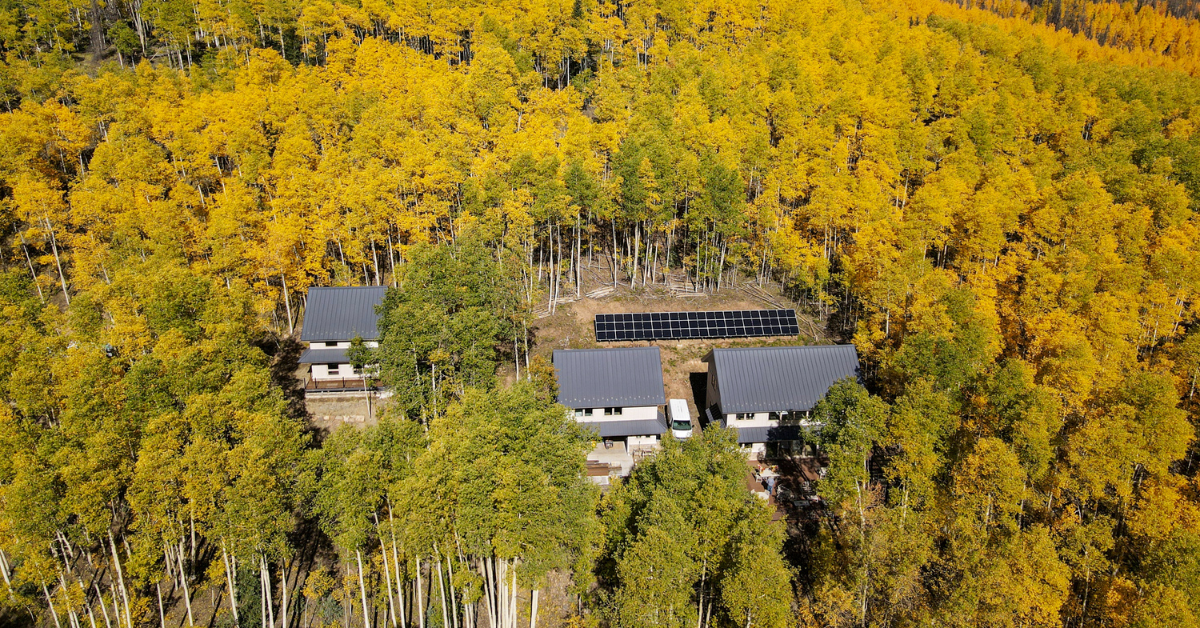
One of the home’s most prominent features is its metal roofing system. The material, donated by Fabral, is our classic 24-gauge 1 ½" SSR metal roofing panels in Charcoal. This roof make...
Read Case Study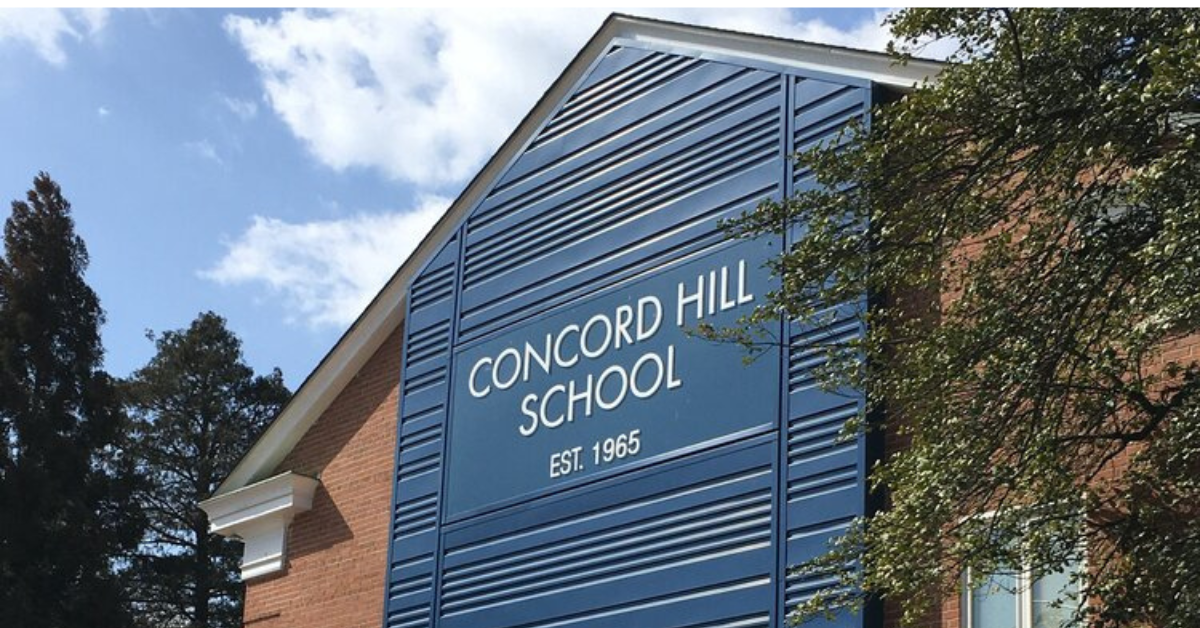
The Concord Hill School opened in 1965 and has been a leader in early childhood education ever since. From age three to grade three, the school specializes in creating the ideal environ...
Read Case Study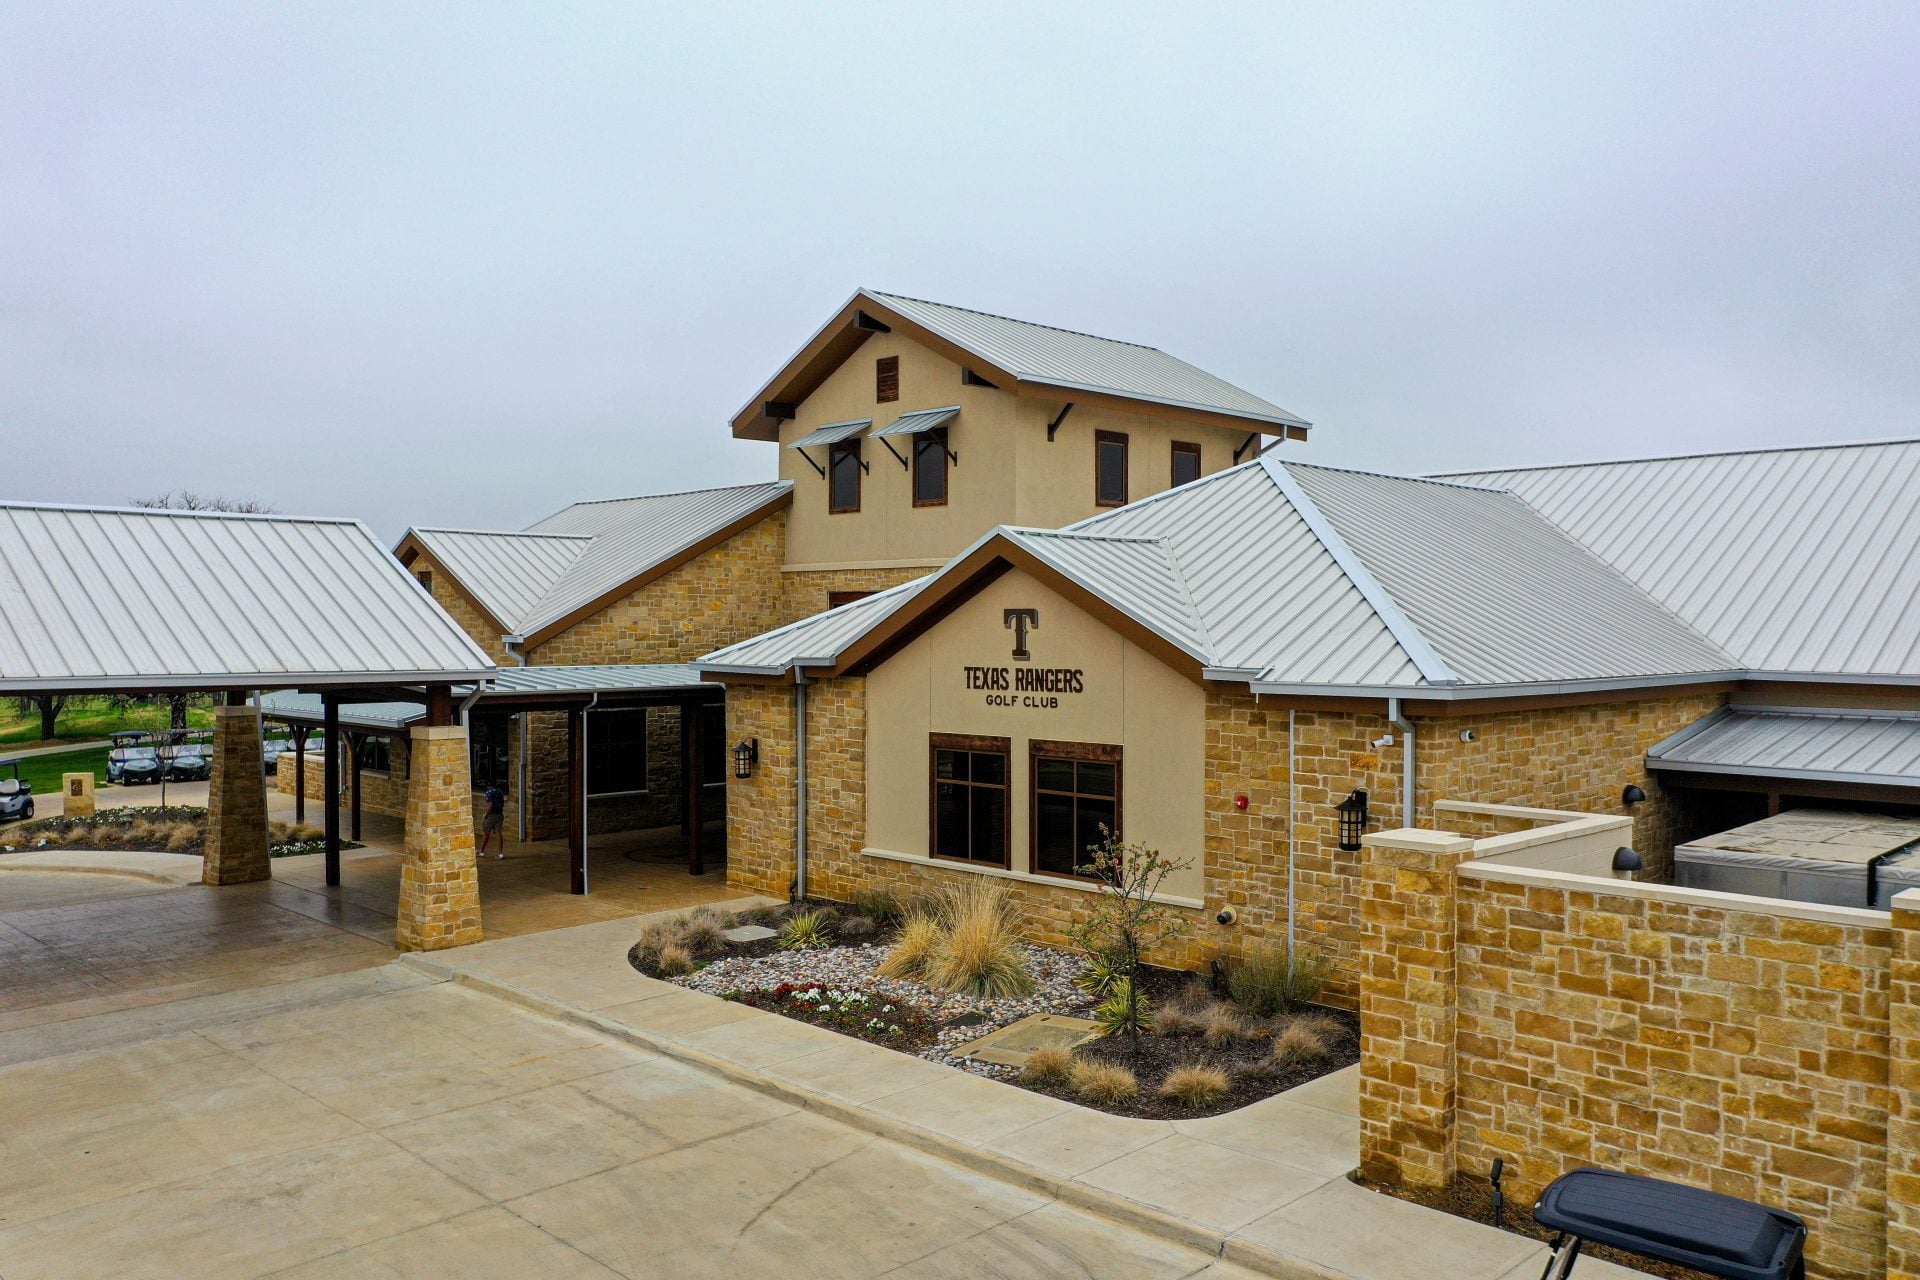
As the world’s only Major League Baseball-branded golf course, the Texas Rangers Golf Club offers a unique experience for locals and tourists alike. This $24 million project includes a ...
Read Case Study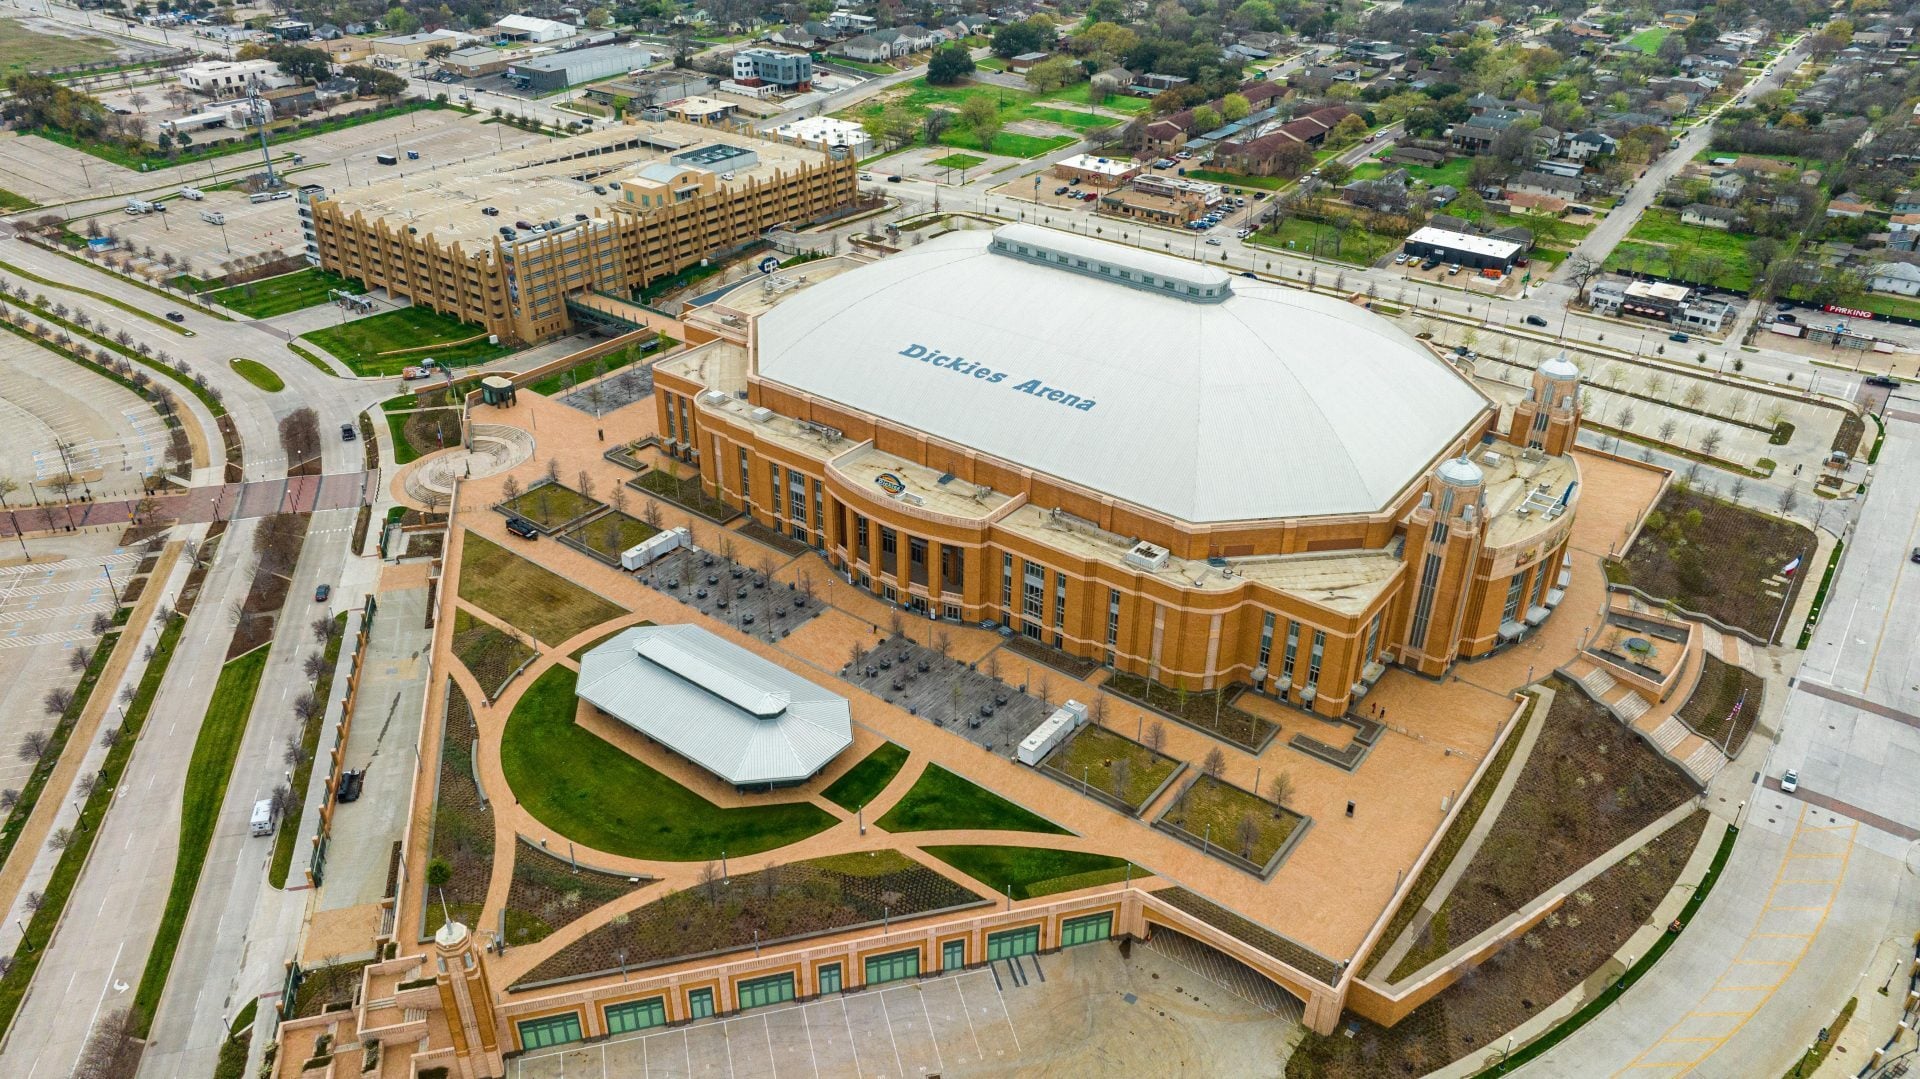
Dickies Arena is known as a landmark event venue in downtown Fort Worth. Situated at the end of the Gendy Street promenade, a thoroughfare connects the arena with Fort Worth’s cultural ...
Read Case Study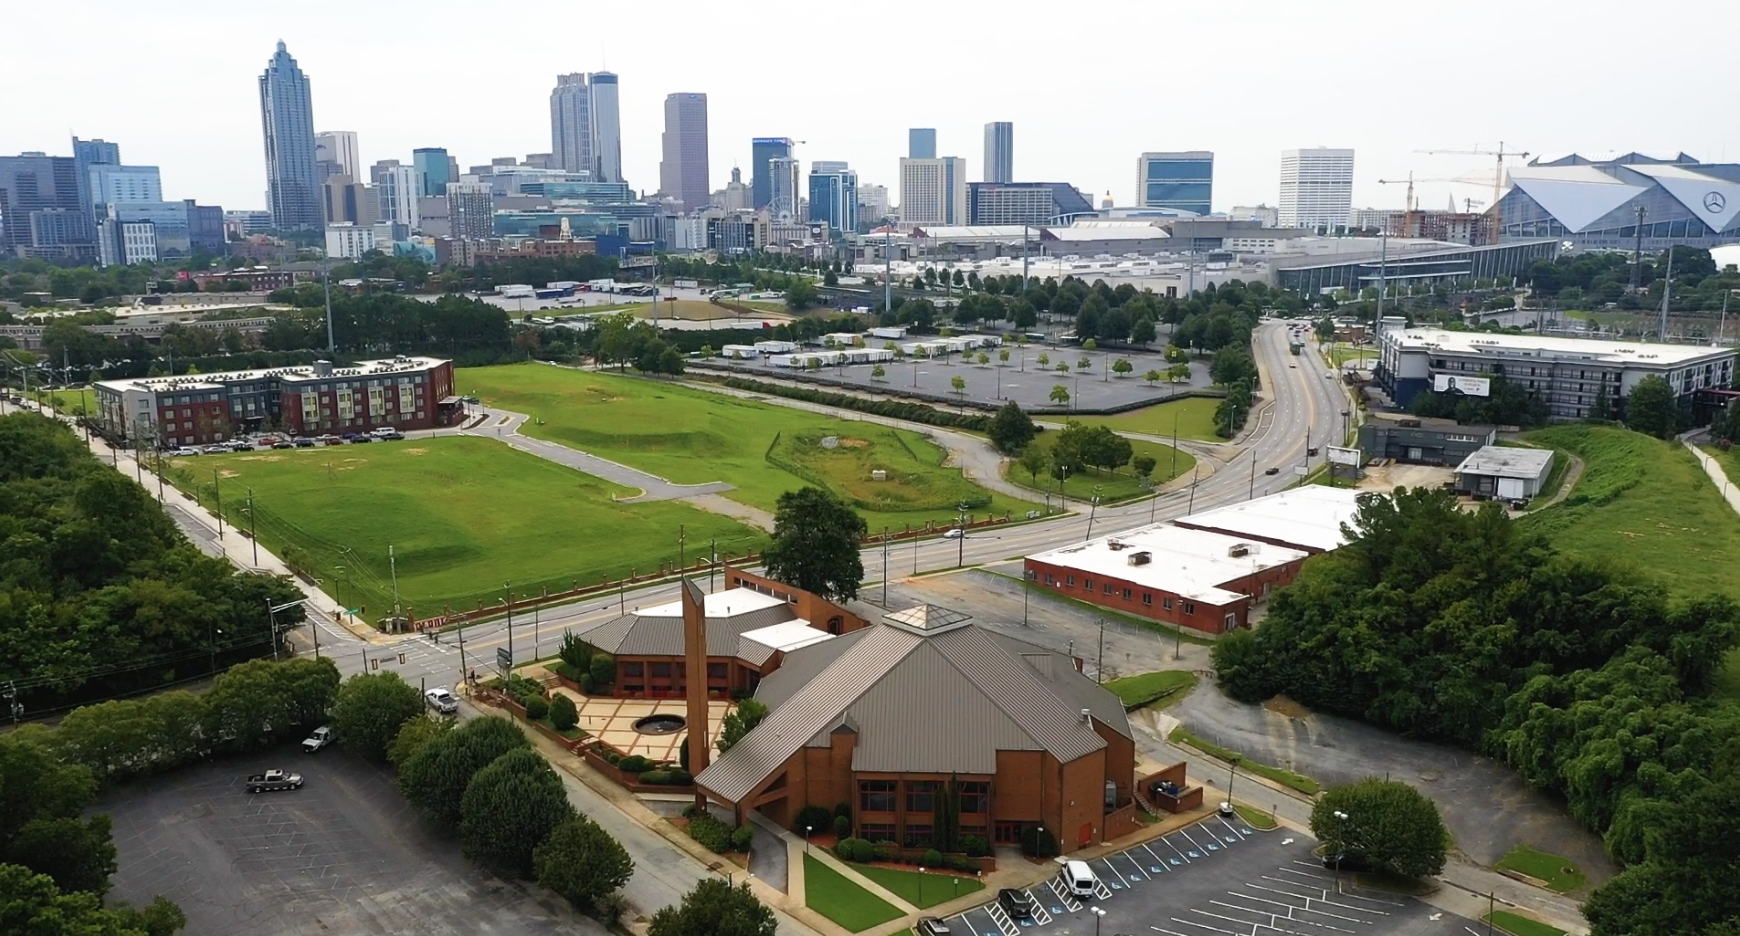
The Antioch Baptist Church has been a beacon of hope in Atlanta since 1877. Since its founding, the congregation has grown tremendously and continues to serve as a sanctuary for those w...
Read Case Study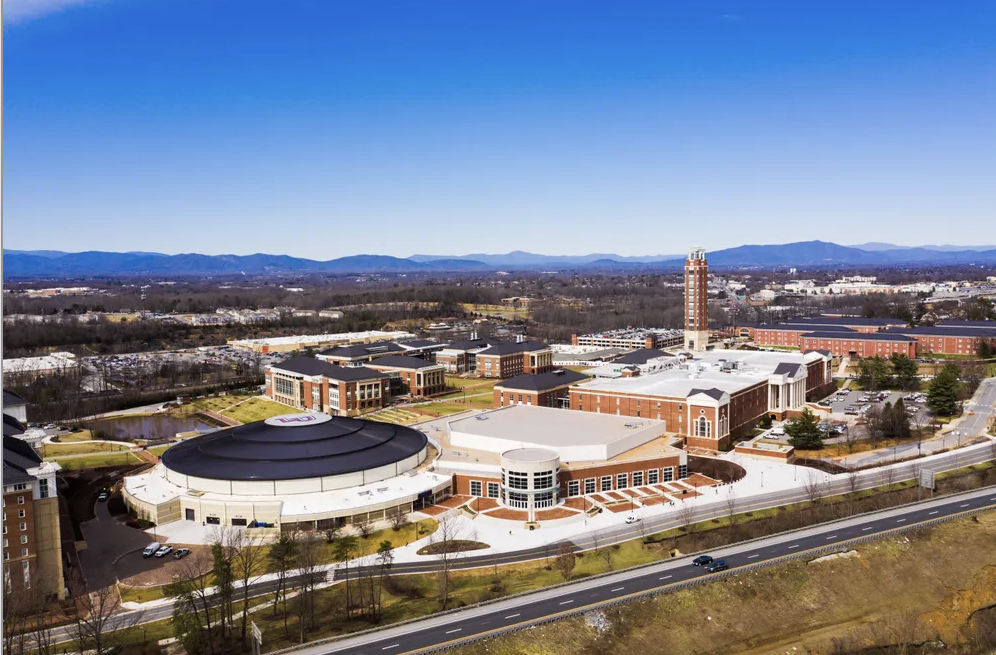
"Working with N.B. Handy Co. to achieve the cohesive design Liberty University is aiming to have with their campus has been such an cooperative experience," said Jerry Wandel, Architect...
Read Case Study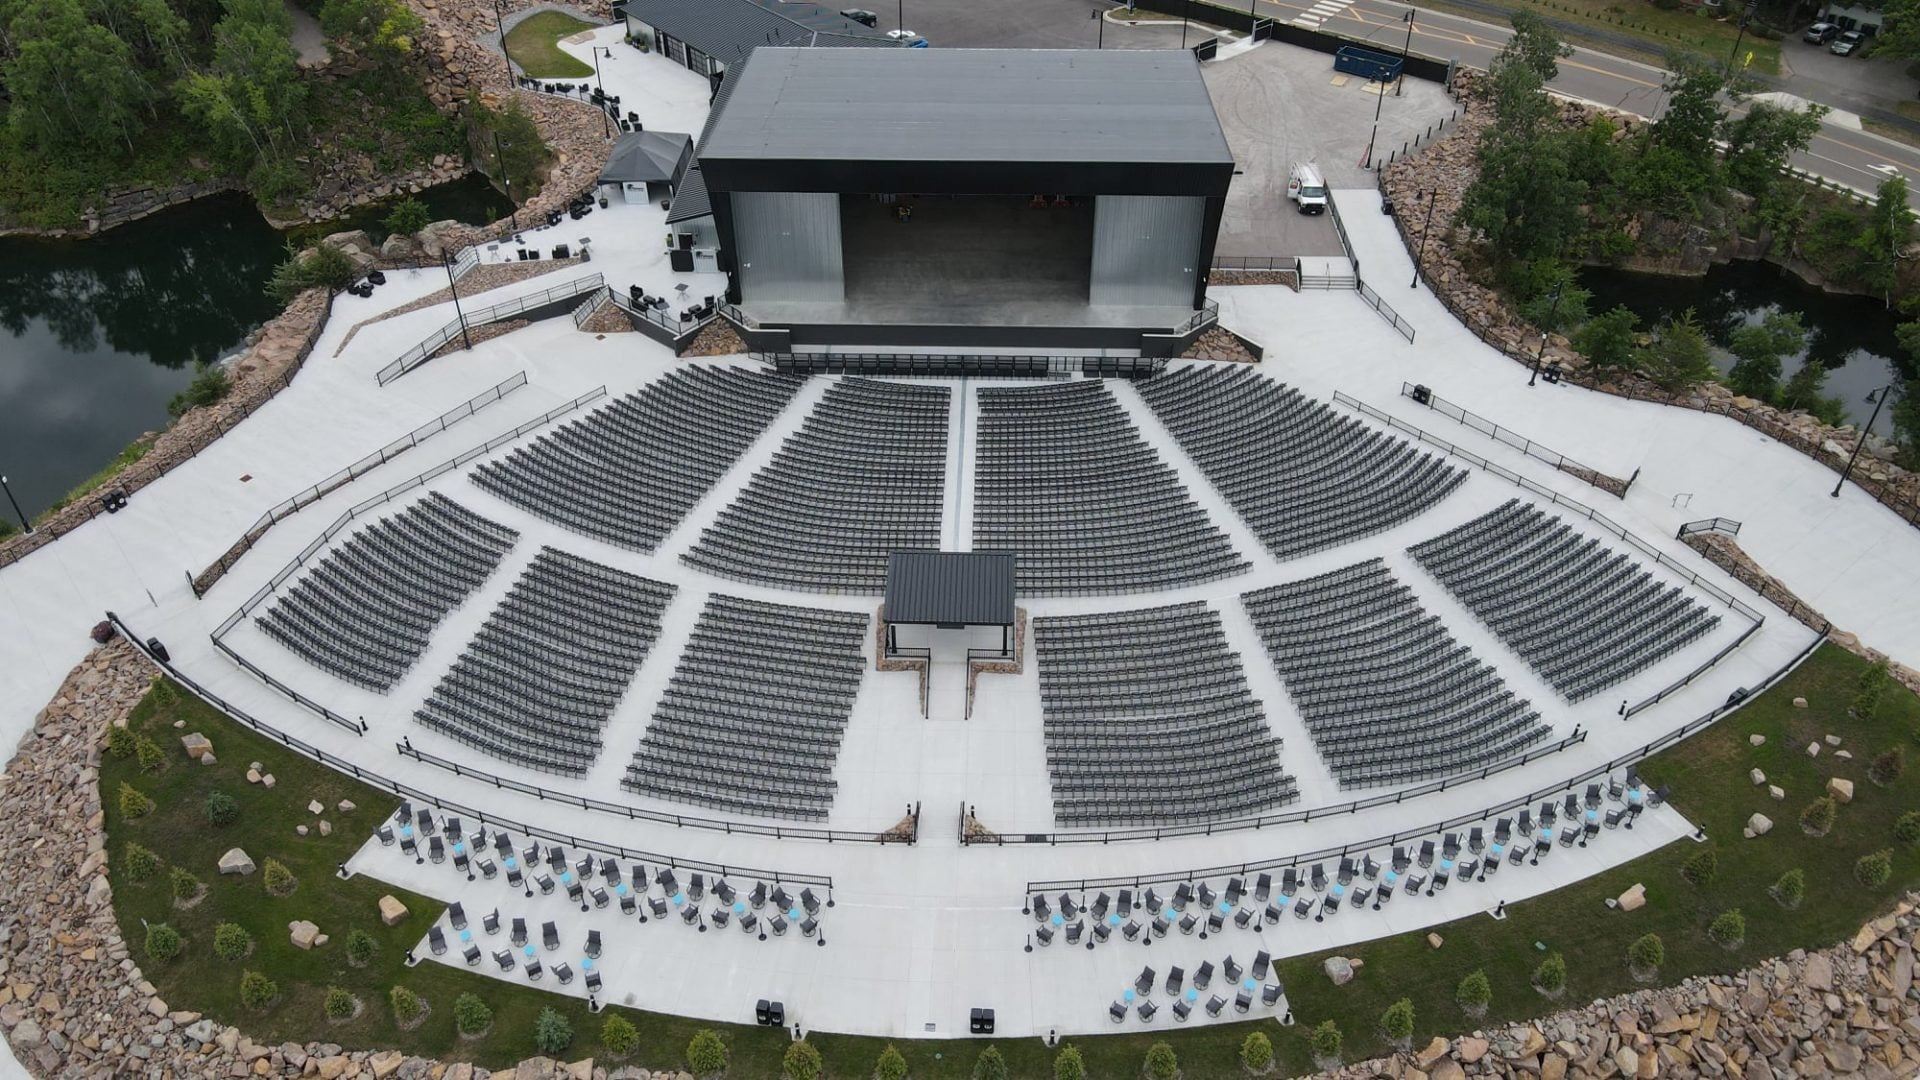
The 1 ½" SSR 24 Gauge High Strength Galvalume Steel in True Black is featured on the roof system. For the post-frame nature of the wall system, we used our 29 Gauge Steel galvanized Pro...
Read Case Study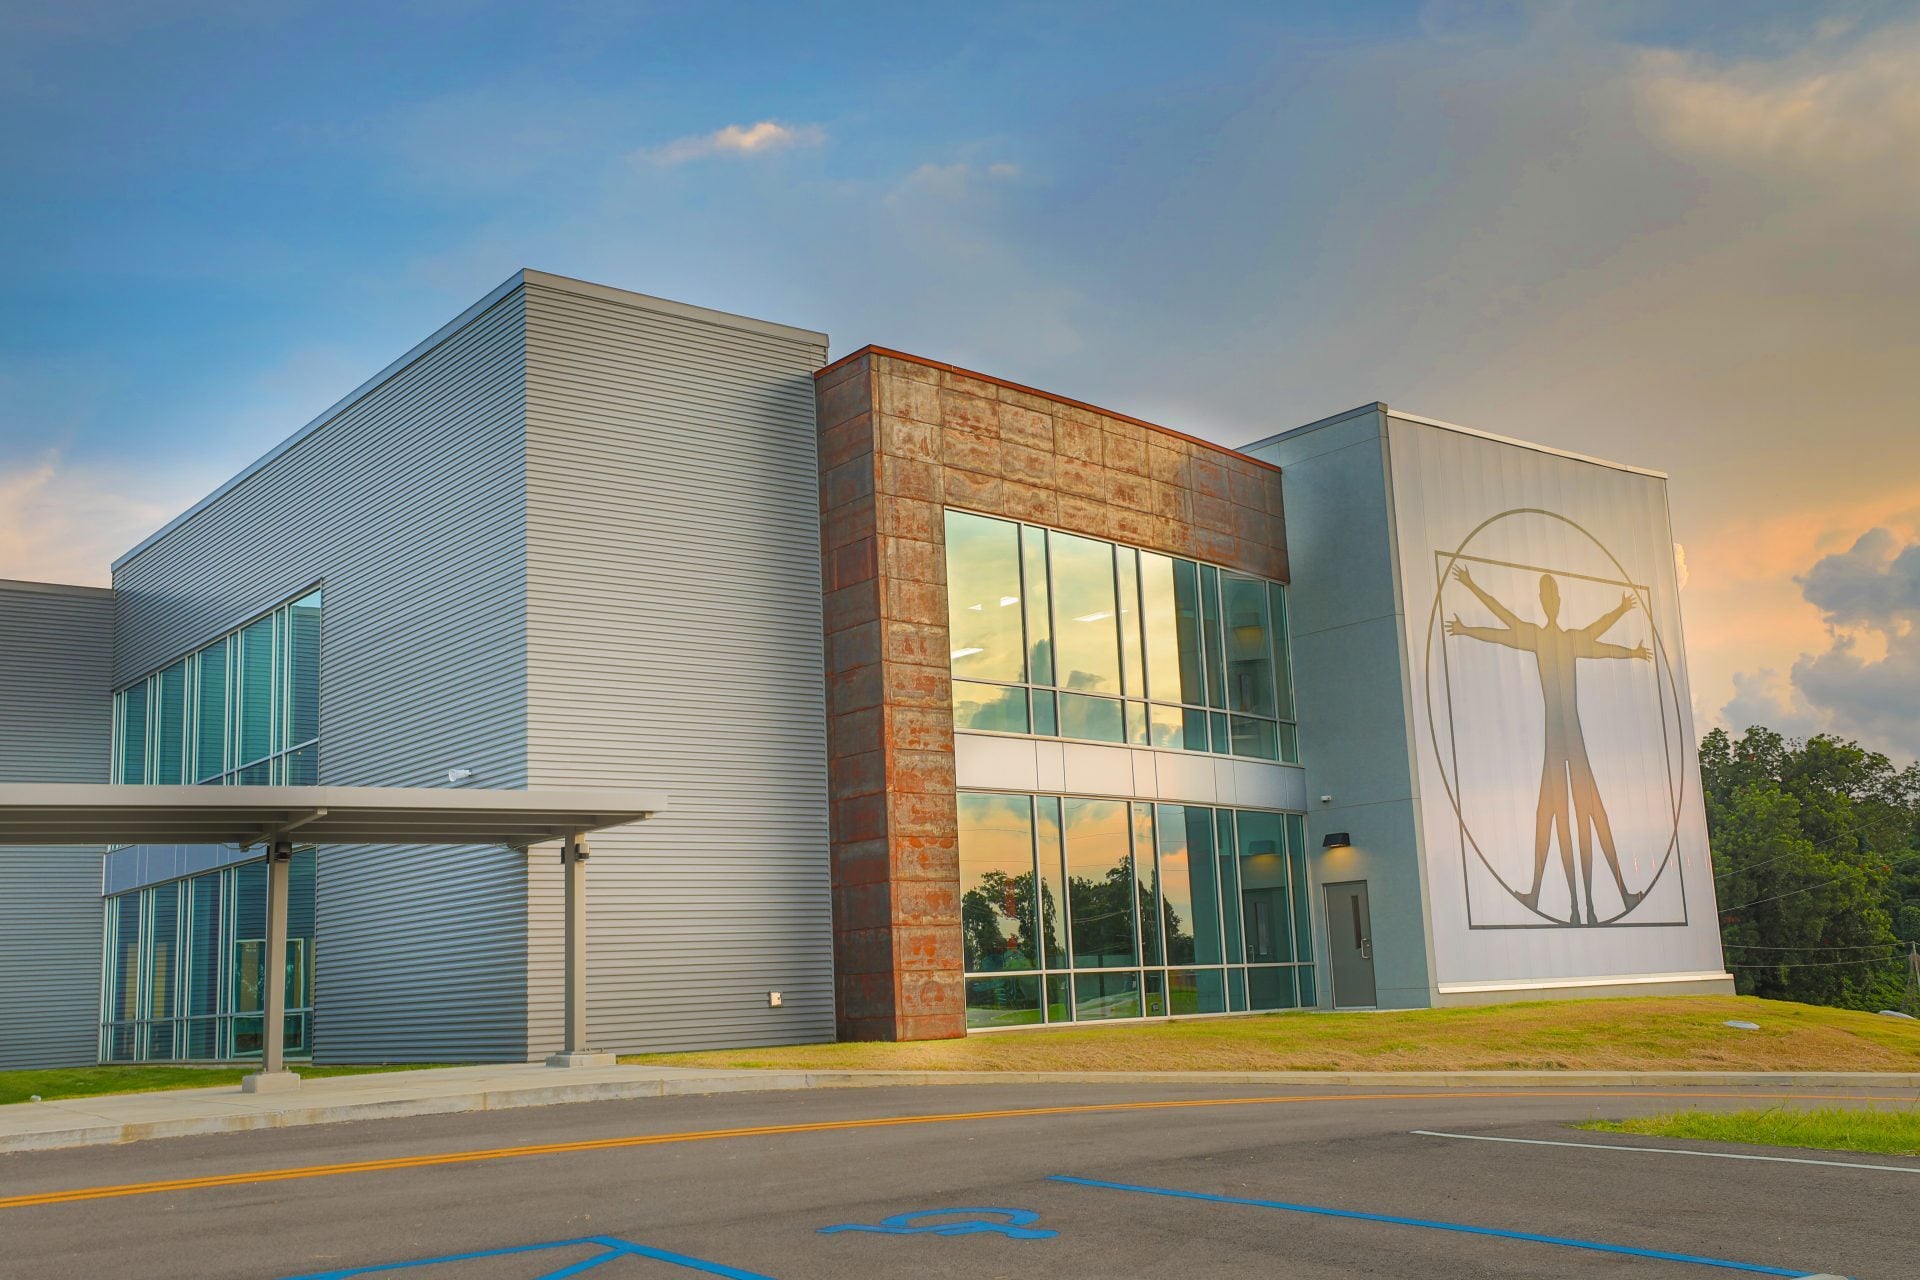
This 68,000-square-foot facility needed to be state-of-the-art and boast a quality building envelope. The requirement for quality allowed Fabral to provide the best possible solution fo...
Read Case Study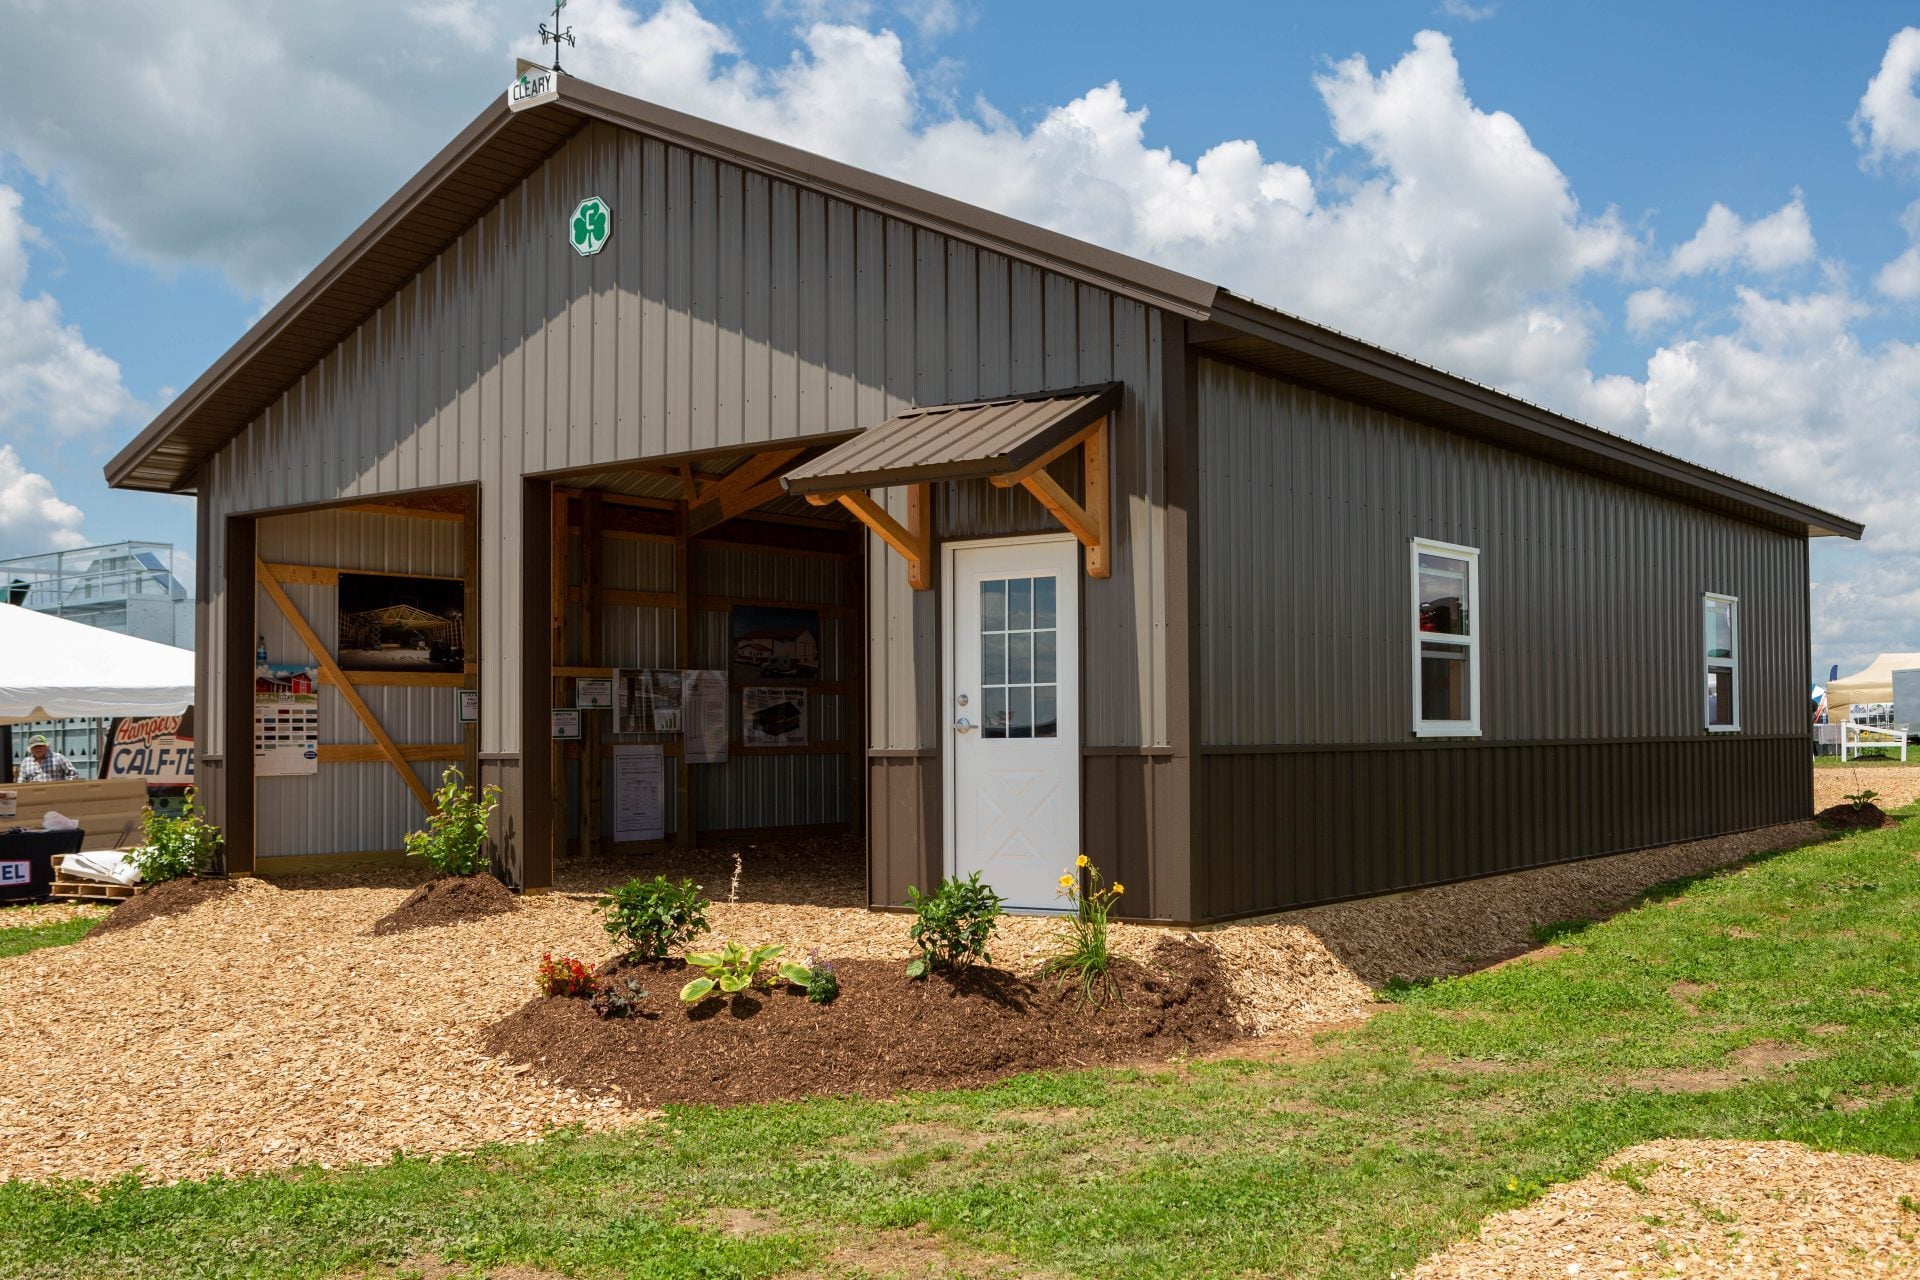
Fabral takes great pride in working with pre-engineered structure specialists like Cleary Building Corp. to bring durable and efficient construction solutions to the agricultural indust...
Read Case Study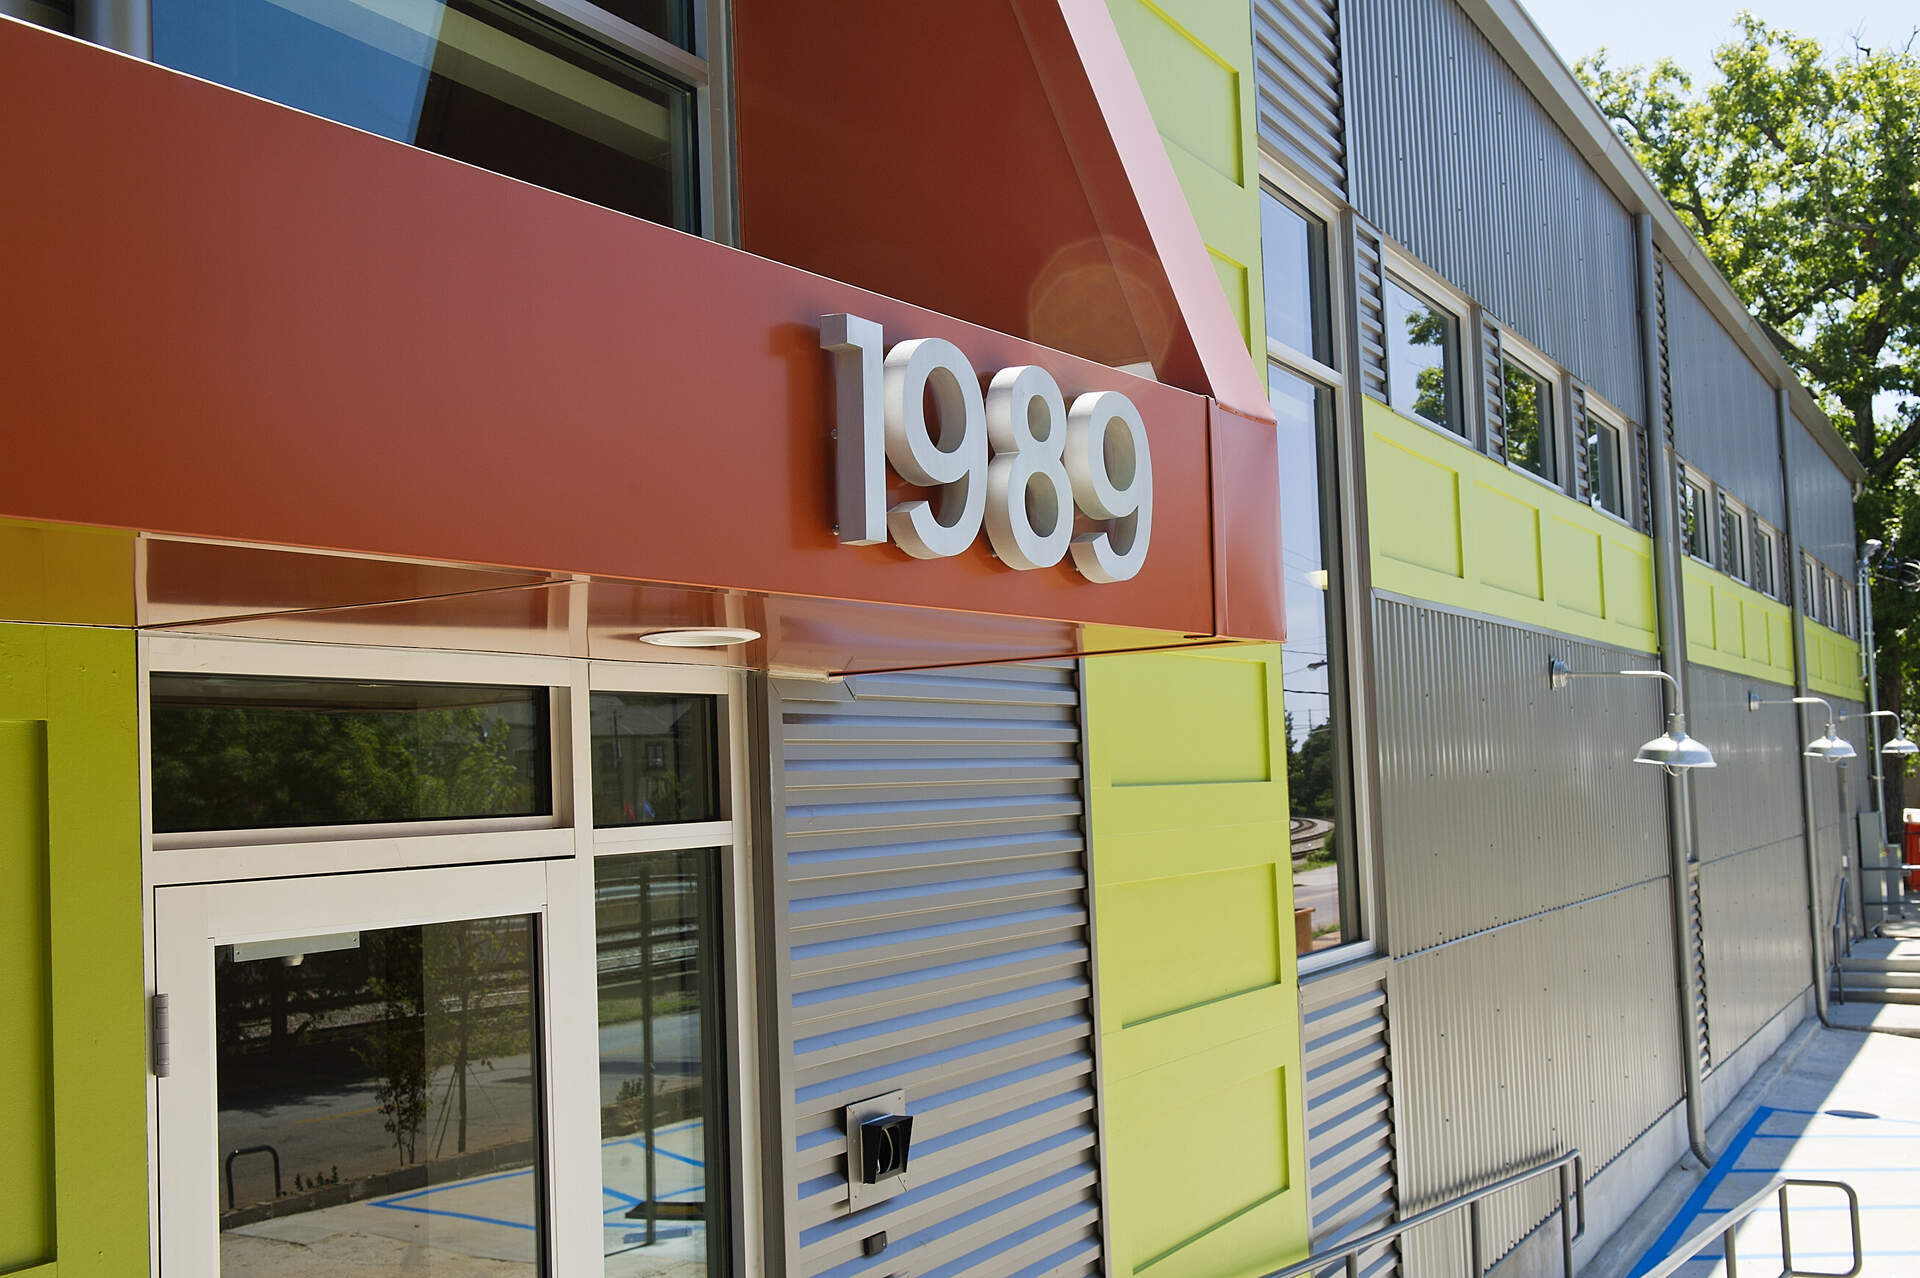
Fabral metal panels in ENERGY STAR® approved colors breathe new life into abandoned warehouse.
Read Case Study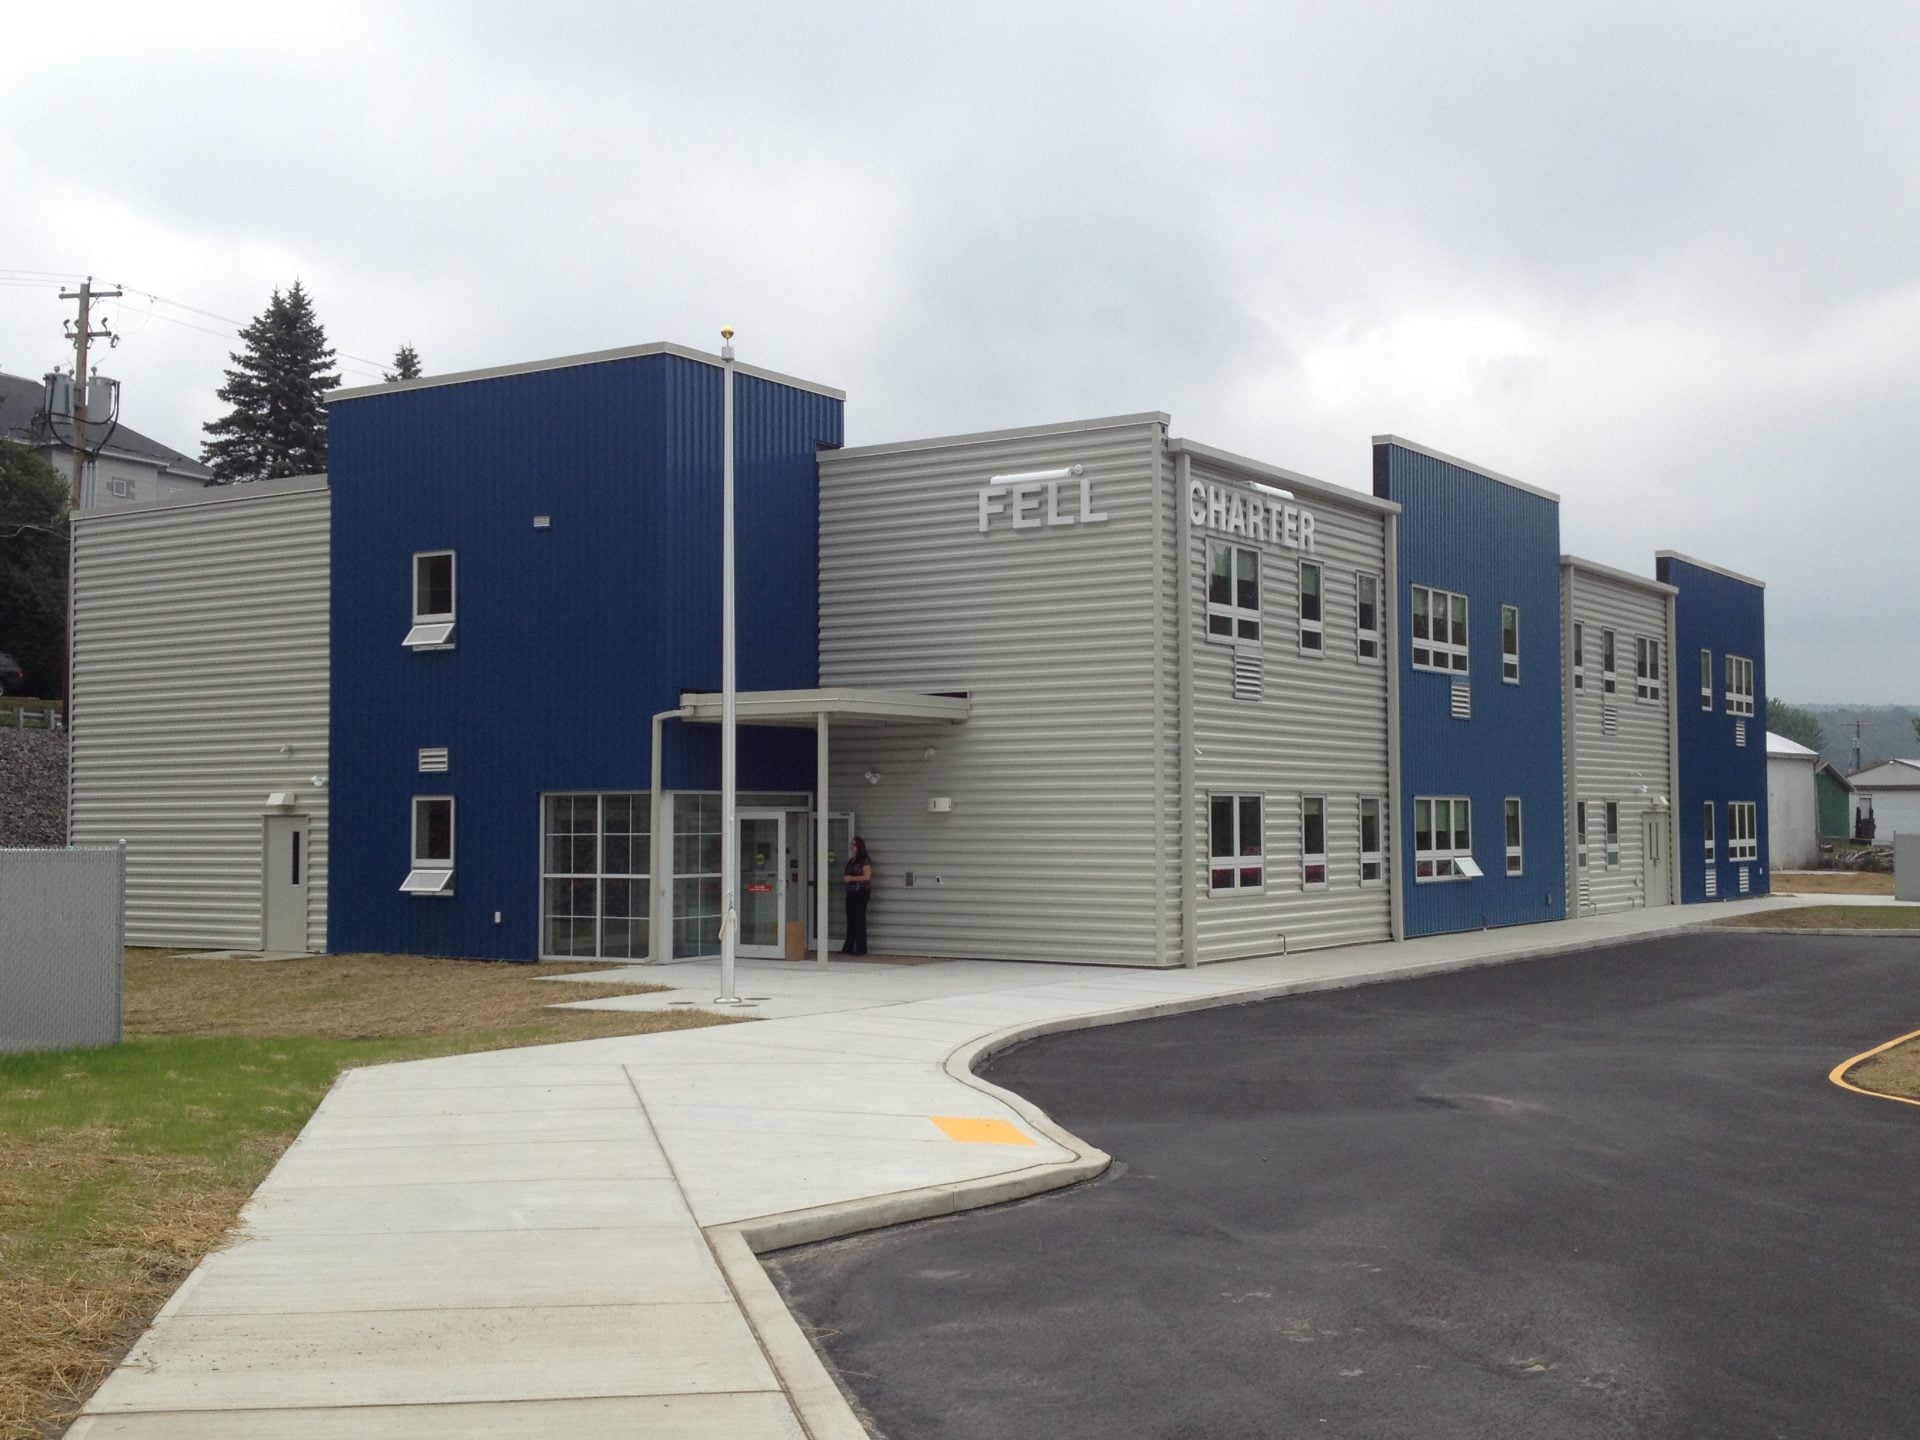
With value engineering top of mind, school chooses Fabral Hefti-Rib® for new 18,000 square-foot facility.
Read Case Study
CopperCraft by Fabral came to the rescue when this custom home project faced a dilemma. The homeowners wanted the dormer, spire, and drainage system accessories to match the exterior wi...
Read Case Study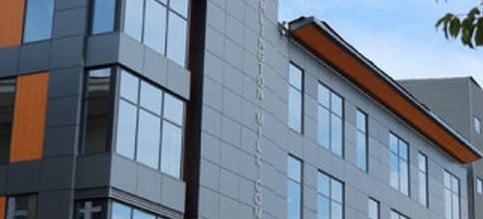
Silhouette HCF offers a range of profile configurations and meets design requirements for a variety of applications.
Read Case Study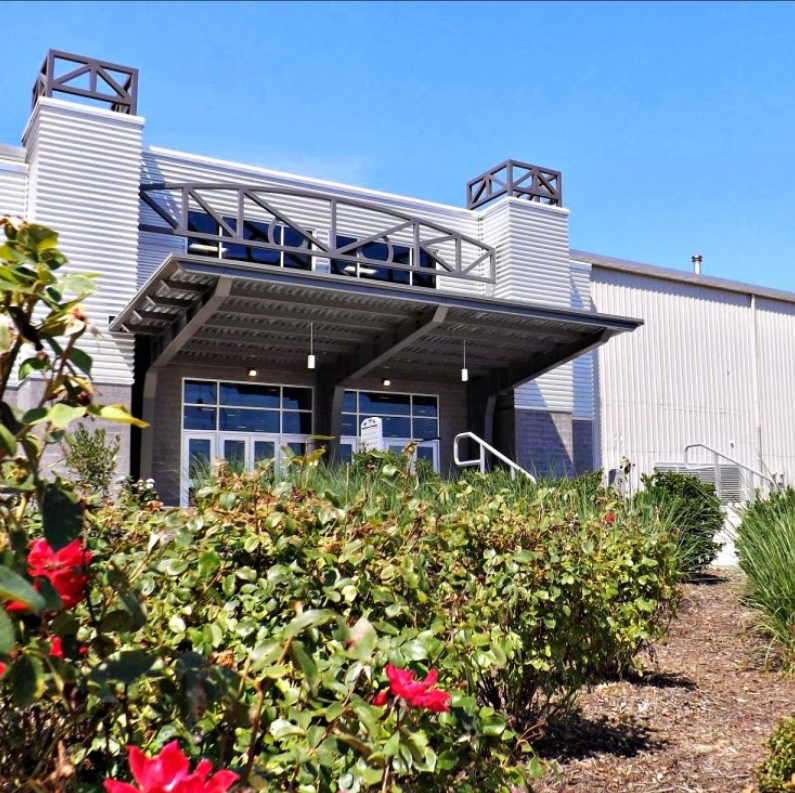
With more than 700,000 sq. ft and over 50 acres of outdoor facilities, Spooky Nook Sports is the largest sports facility in the US.
Read Case Study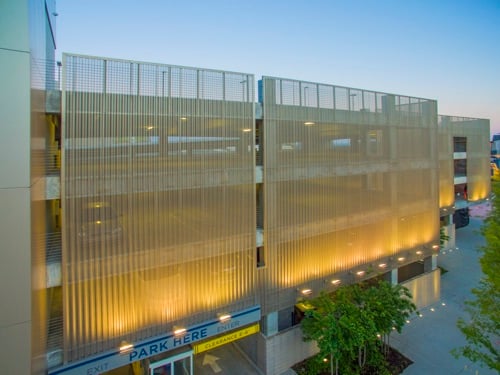
Transforming utilitarian structures, signaling parking boundaries and providing an attractive backdrop.
Read Case Study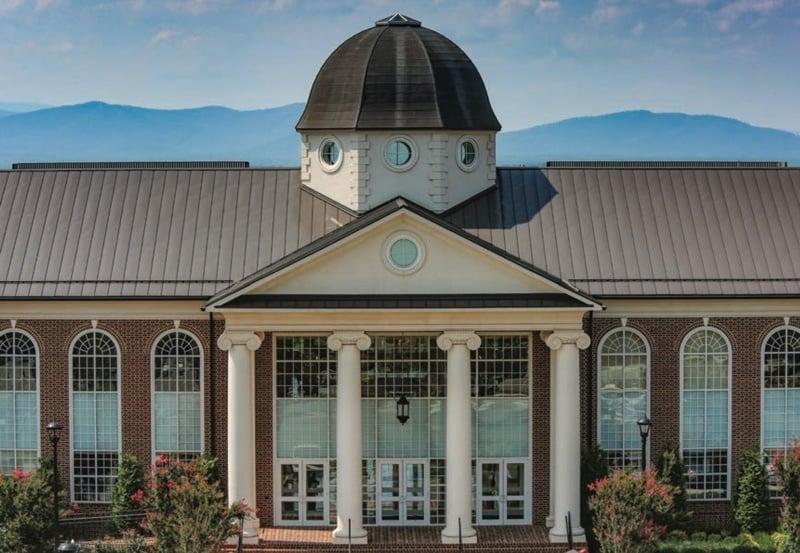
Timeless bronze metal roofing systems from Fabral are a prominent architectural feature unifying the campus.
Read Case Study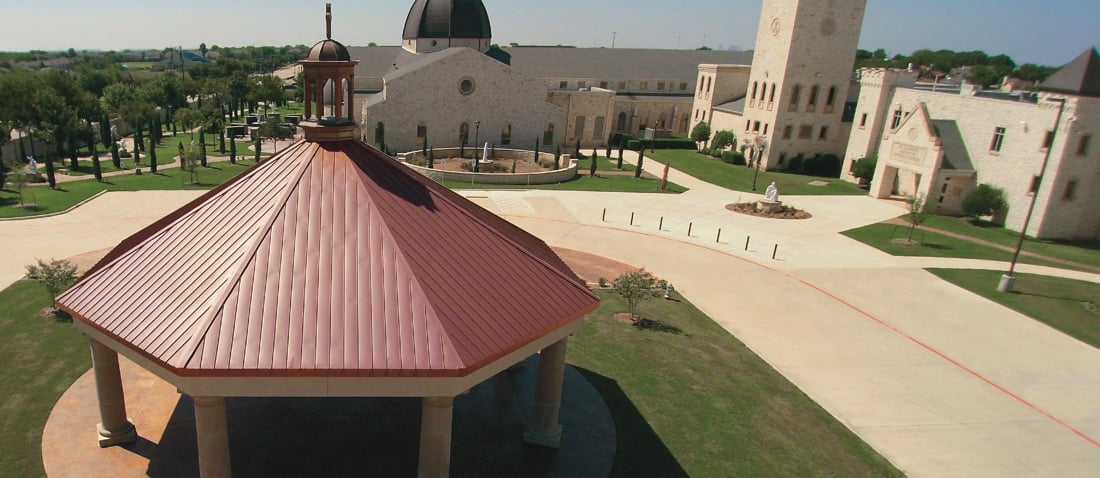
Fabricated by CopperCraft, these custom design elements dignify and enhance the mission-style architecture frequently found in Texas.
Read Case Study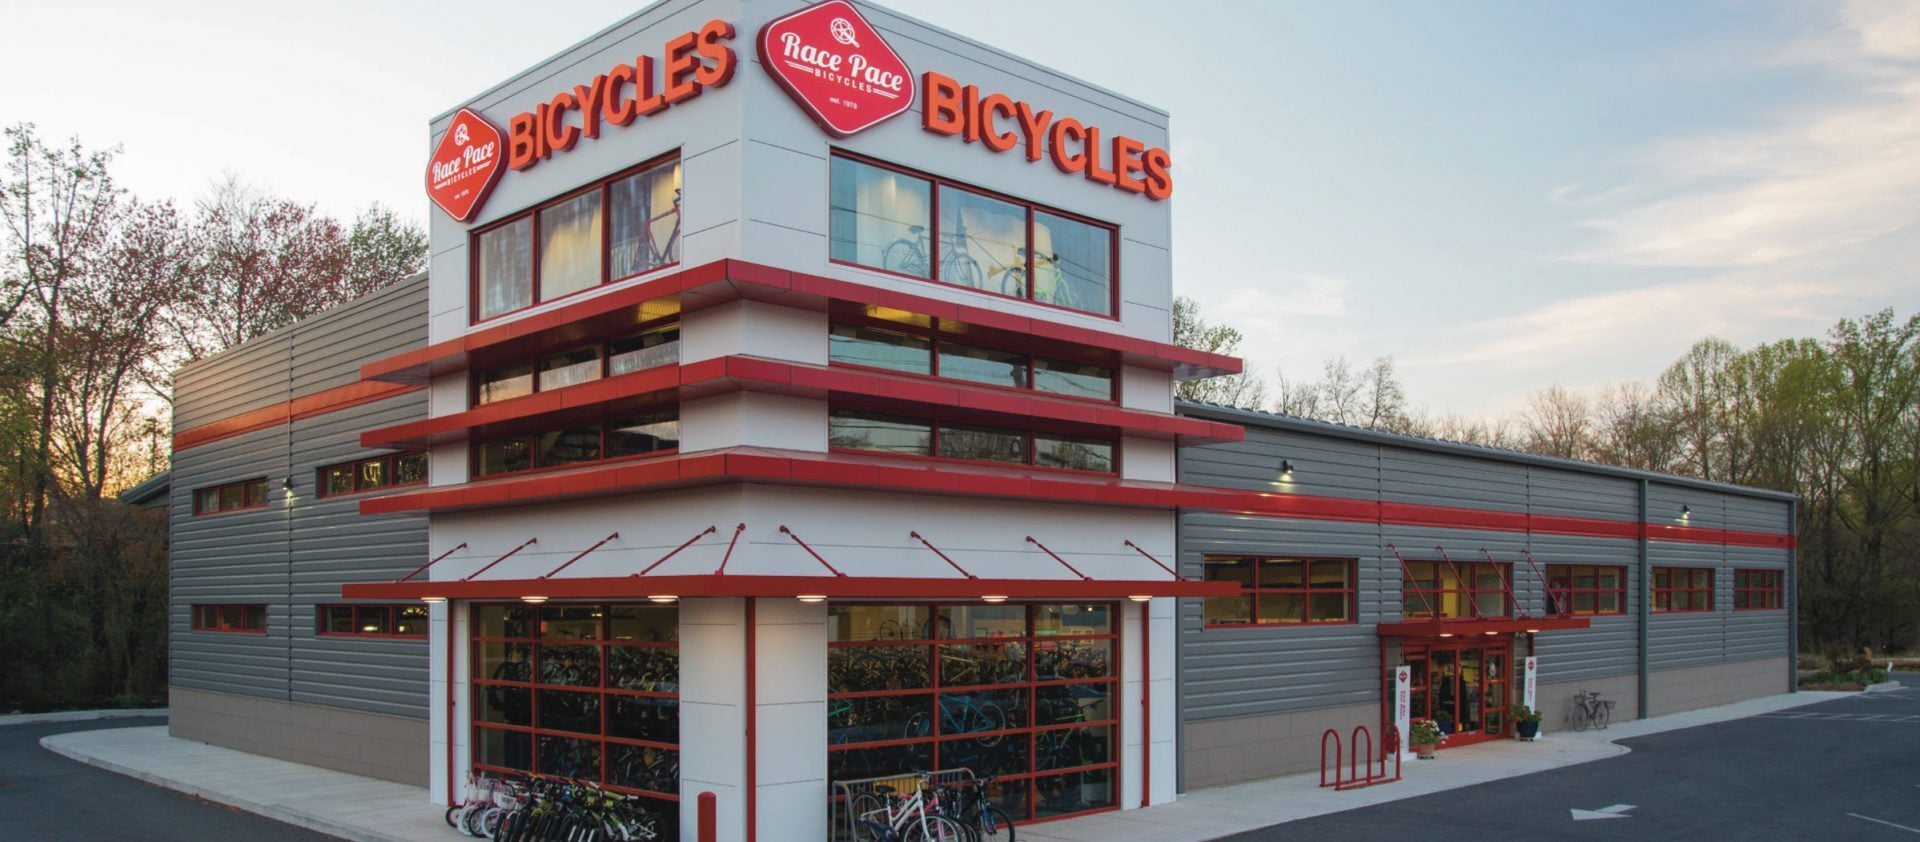
What was once a prefabricated metal warehouse and office building is now an eye-catching retail and service outlet that conveys strong brand values.
Read Case Study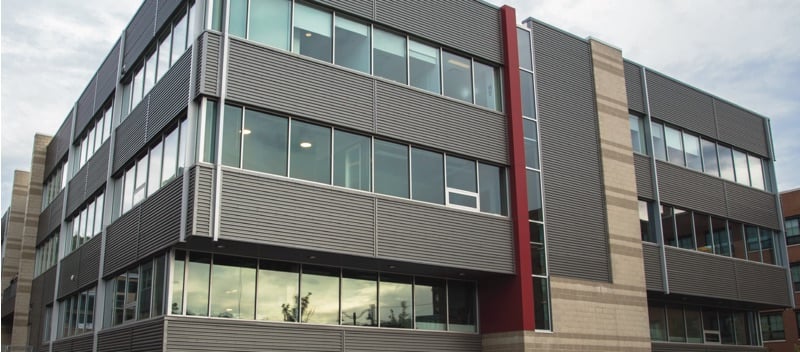
2501 Smallman is the first completed project at The Offices at 3 Crossings. Flex work environment with efficient, exposed and flexible office space that encourages collaboration and cre...
Read Case Study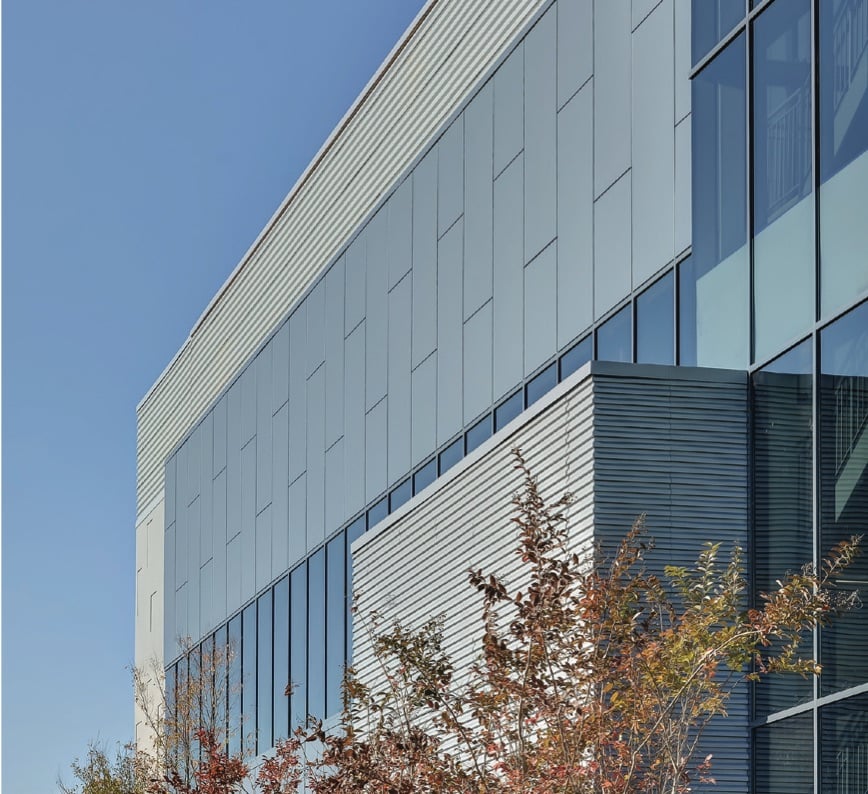
While dedicated power and cooling keep the data centers running, reliable and secure wall cladding is also essential to safeguarding high-end equipment and data.
Read Case Study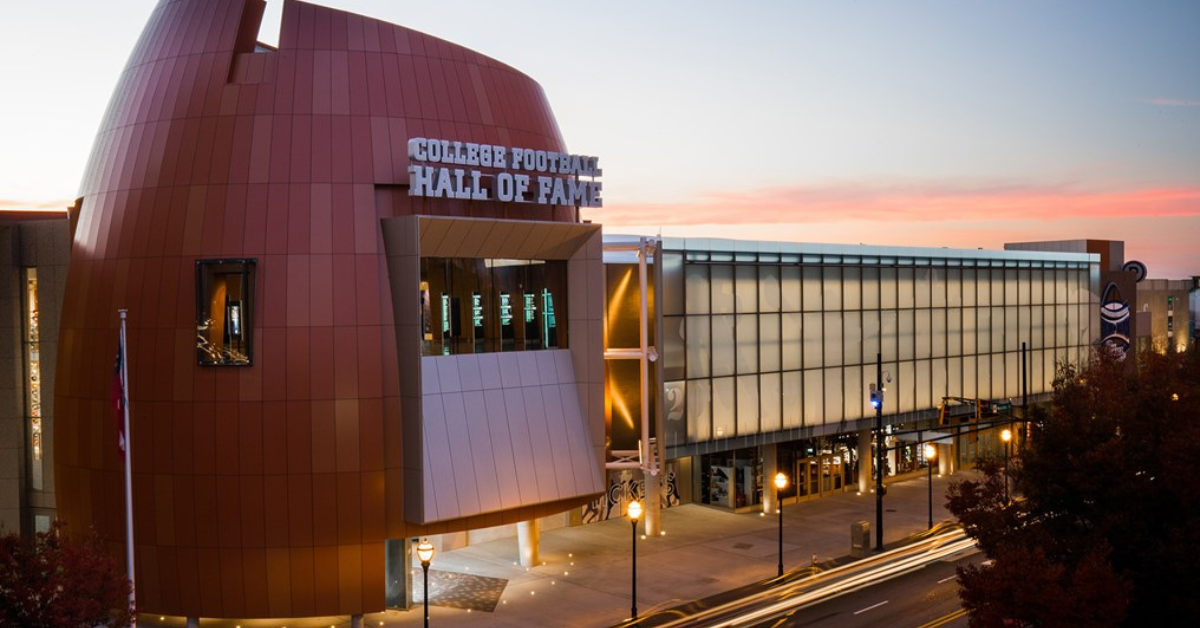
In total, 8,800 square-feet of Fabral’s Perforated Aluminum Hefti-Rib® panels adorn the parking deck with a screen wall that adds visual intrigue to the utilitarian area. The Champagne ...
Read Case Study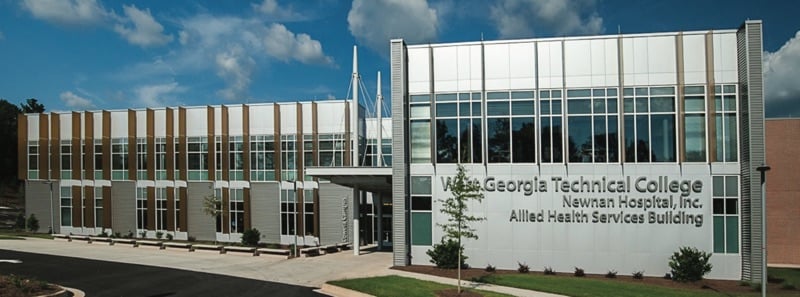
Designed to achieve LEED Silver certification, the building is part of an expansion after the established campus outgrew its home base.
Read Case Study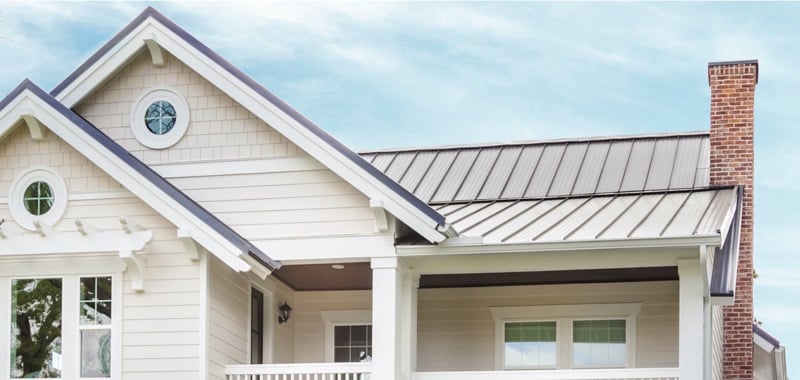
The Fabral 1½” SSR Standing Seam metal roof is the home’s crown jewel and aligns perfectly with the style the homeowners sought.
Read Case Study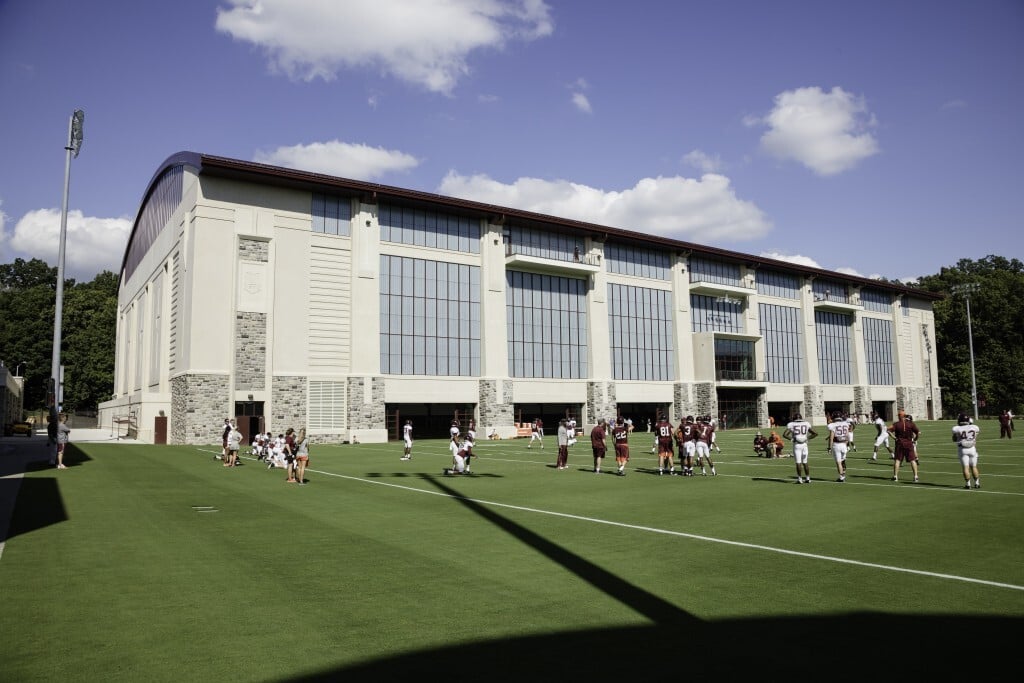
At a massive 98,000 square feet, the structure must be strong enough to withstand the ice and snow of winters but also resist the intense heat of summer.
Read Case Study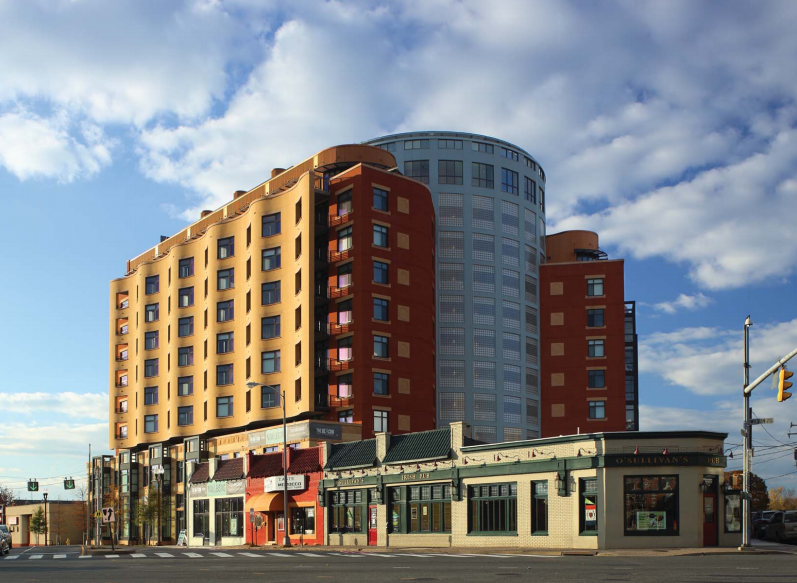
Possessing bold design appeal, Fabral’s economical and versatile Fabral 7/8" Corrugated panel was put to dramatic use at the Beacon Clarendon apartments in downtown Arlington, Virginia.
Read Case Study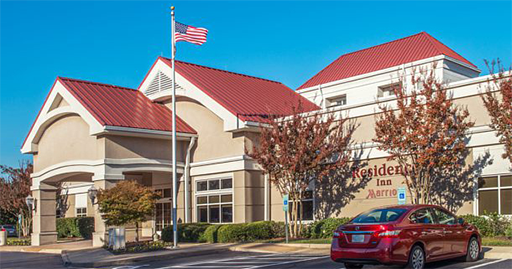
To top the Norfolk Airport Residence Inn, Baker Roofing installed the Fabral’s classic Thin Seam standing seam roof panels in 24 ga Colonial Red.
Read Case Study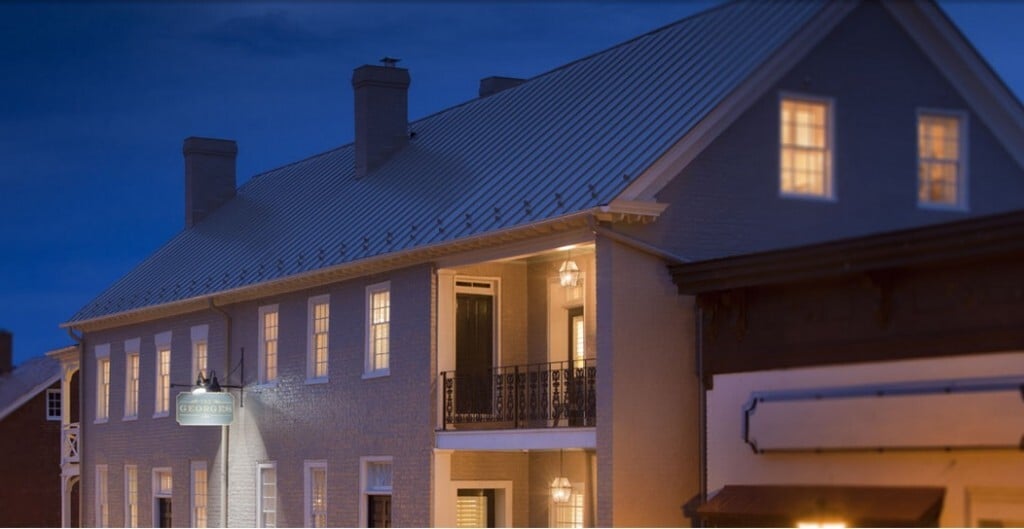
Fabral standing seam panels were an ideal fit for the traditional style restoration of the Marshall Building at The Georges.
Read Case Study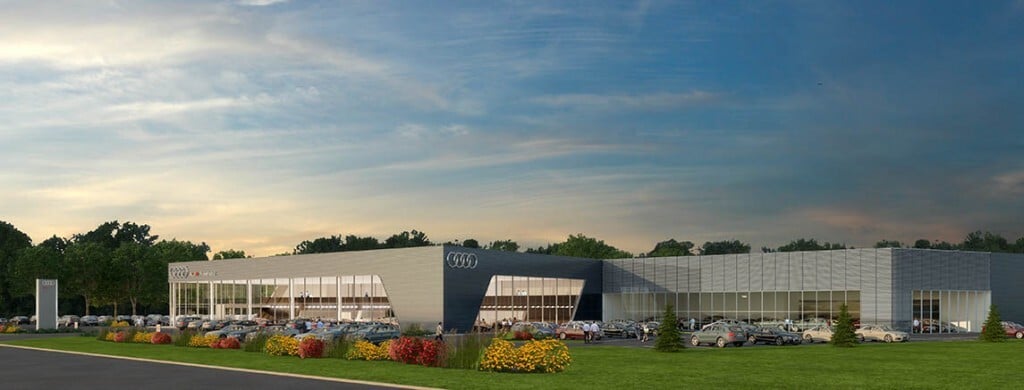
15,000 square feet of Fabral Silhouette HCF panels were used to clad the expansive service center for this state-of-the-art dealership.
Read Case Study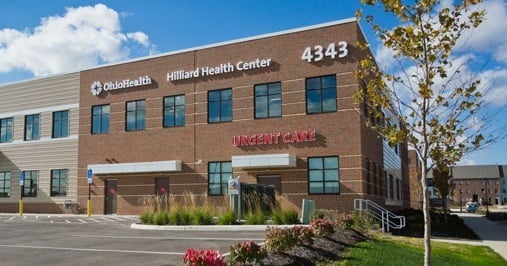
Fabral Silhouette HCF 12 and Deep Rib IV panels were combined with brick to create this unique design.
Read Case Study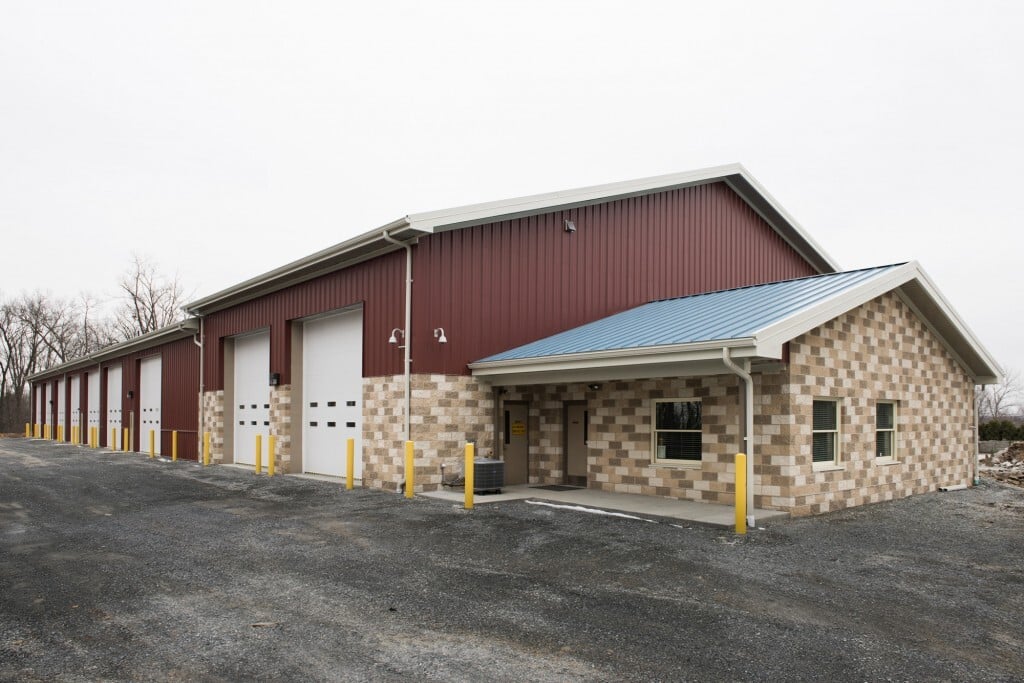
A new larger building, consisting of Fabral 1-1/2″ SSR, Grandrib3 and Mighti-Rib, was constructed to house their large vehicles and tools.
Read Case Study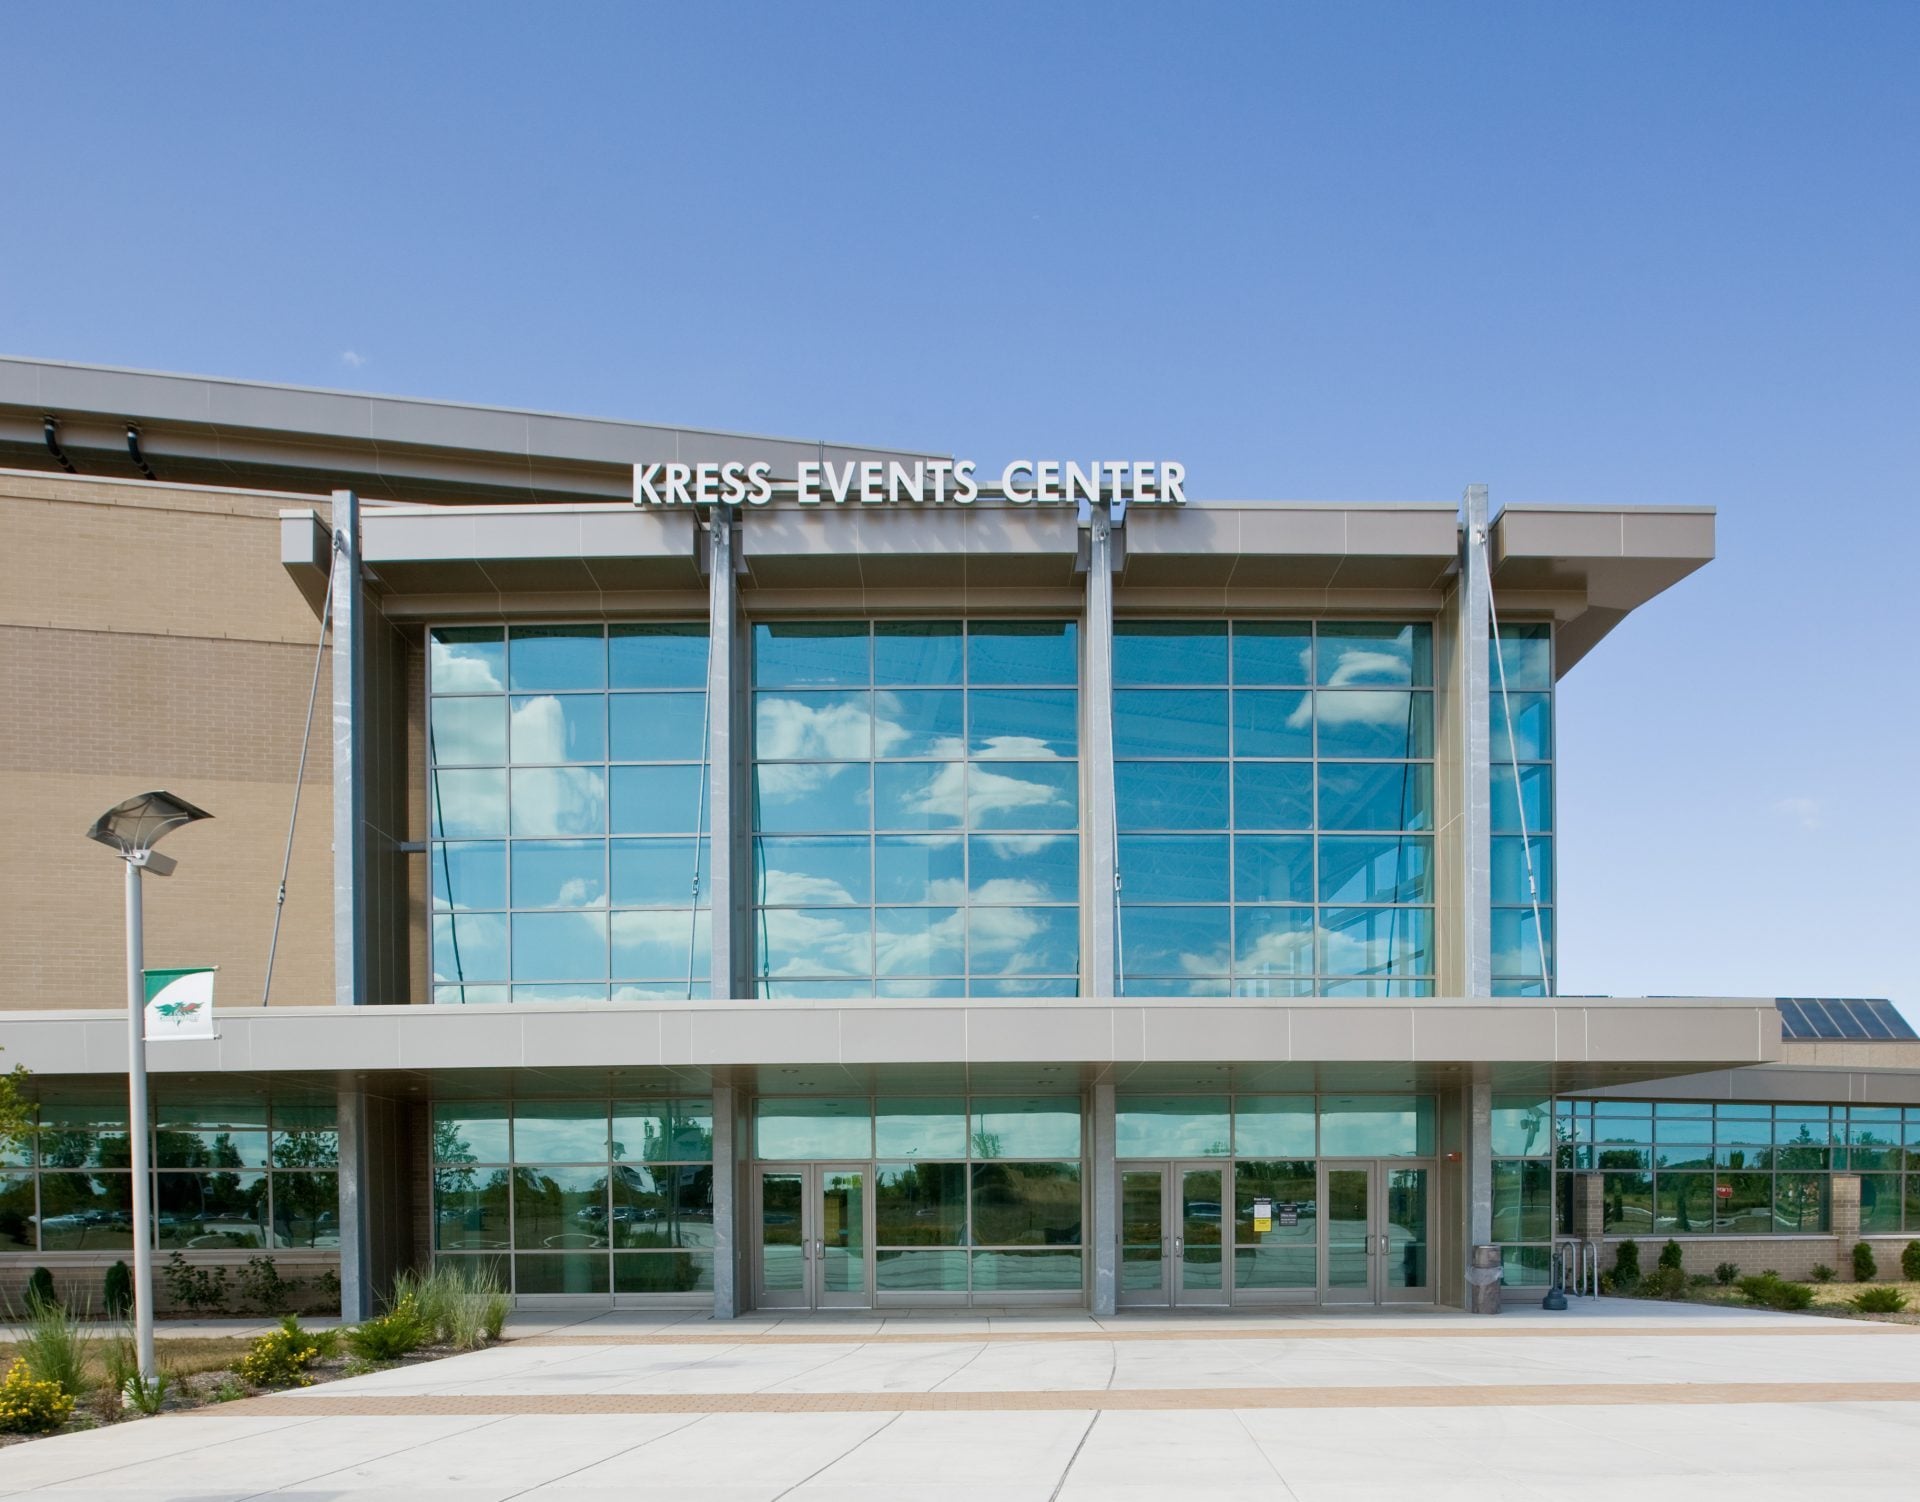
The Kress Events Center at the University of Wisconsin utilized Fabral metal roofing panels to their fullest potential to create this unique, curved design.
Read Case Study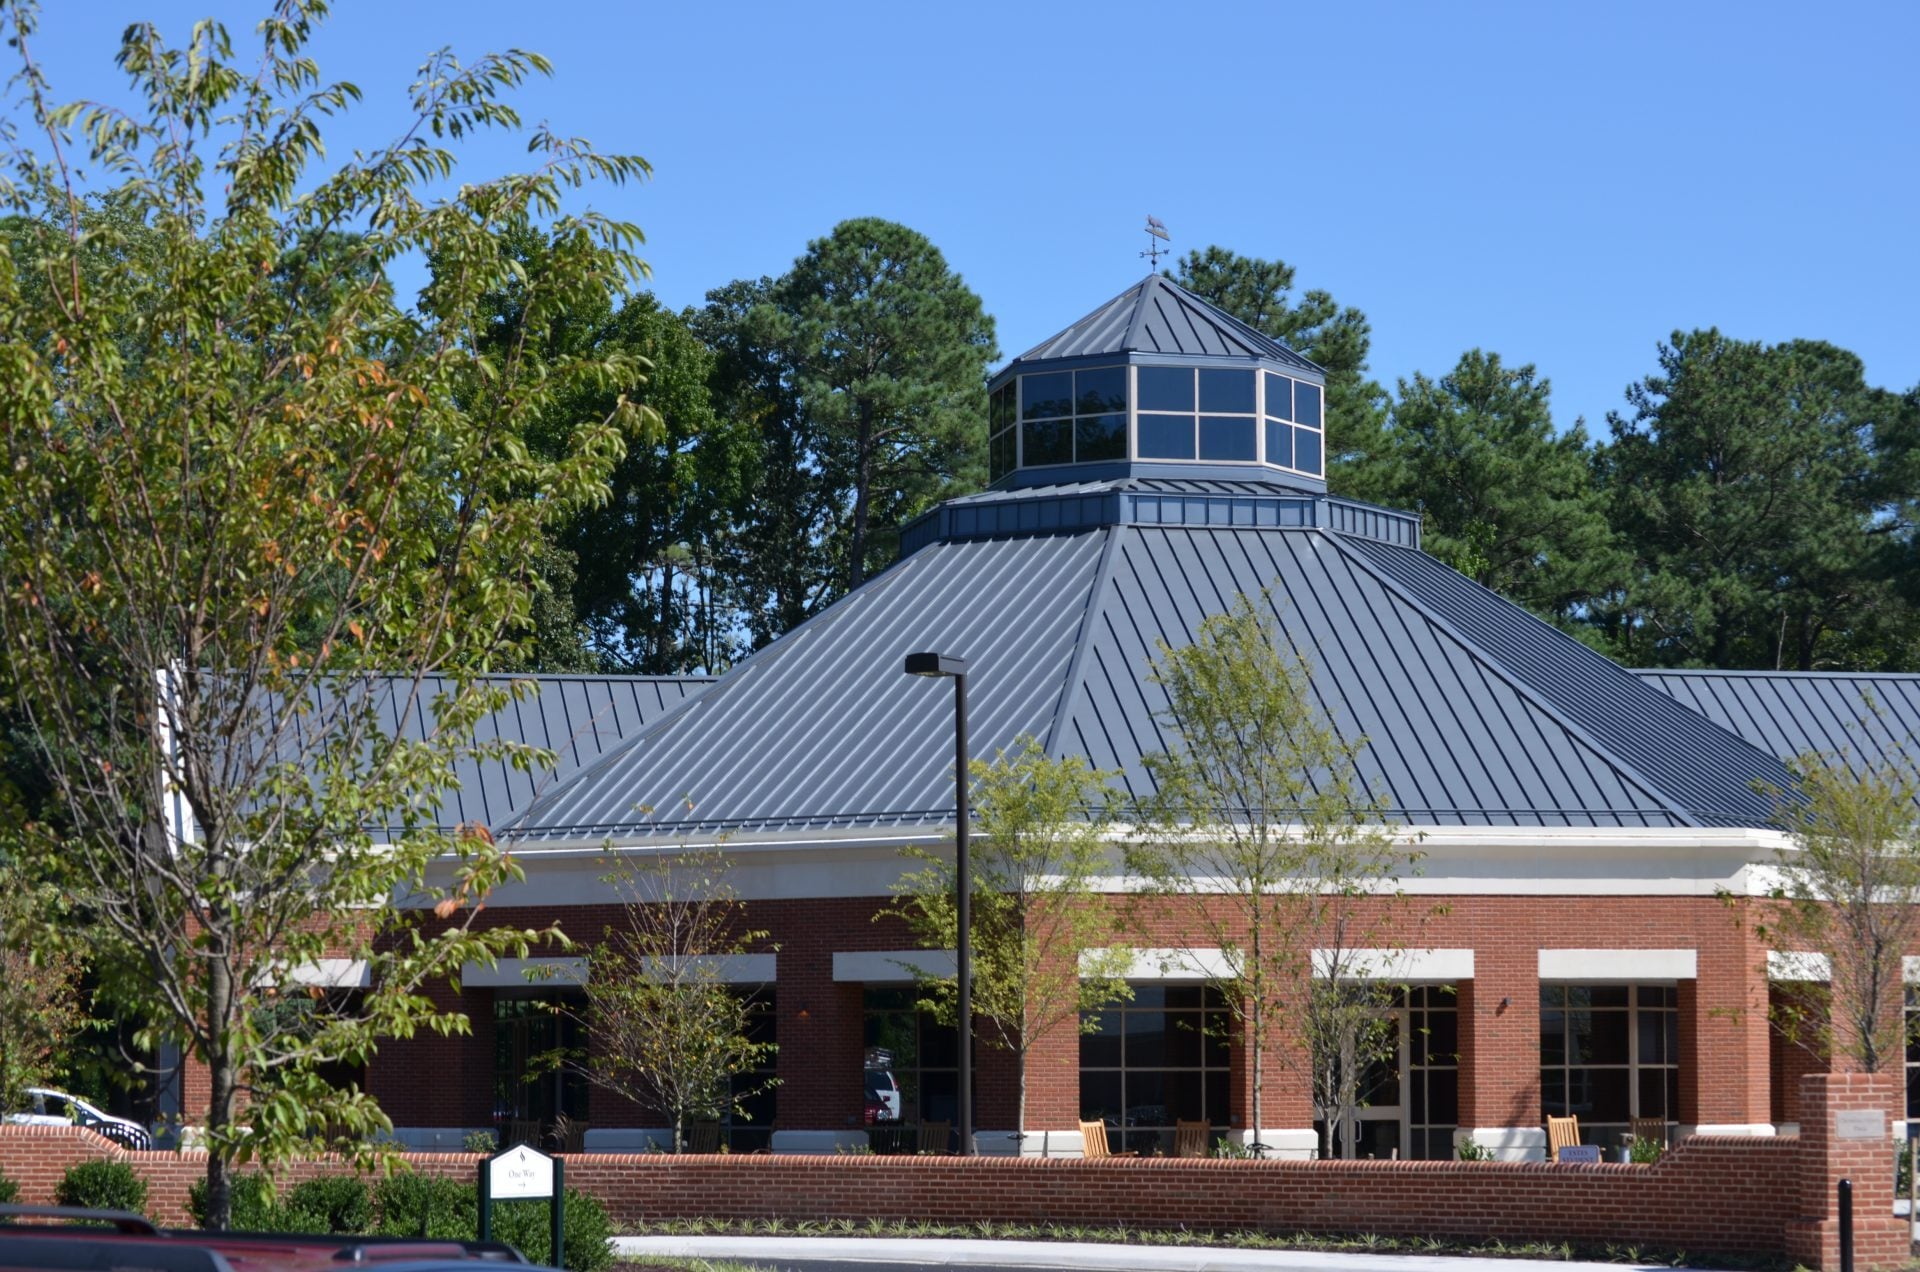
The Collegiate School desired to add a building that could accommodate the entire Upper School student population to provide group learning experiences and incorporate the newest in lea...
Read Case Study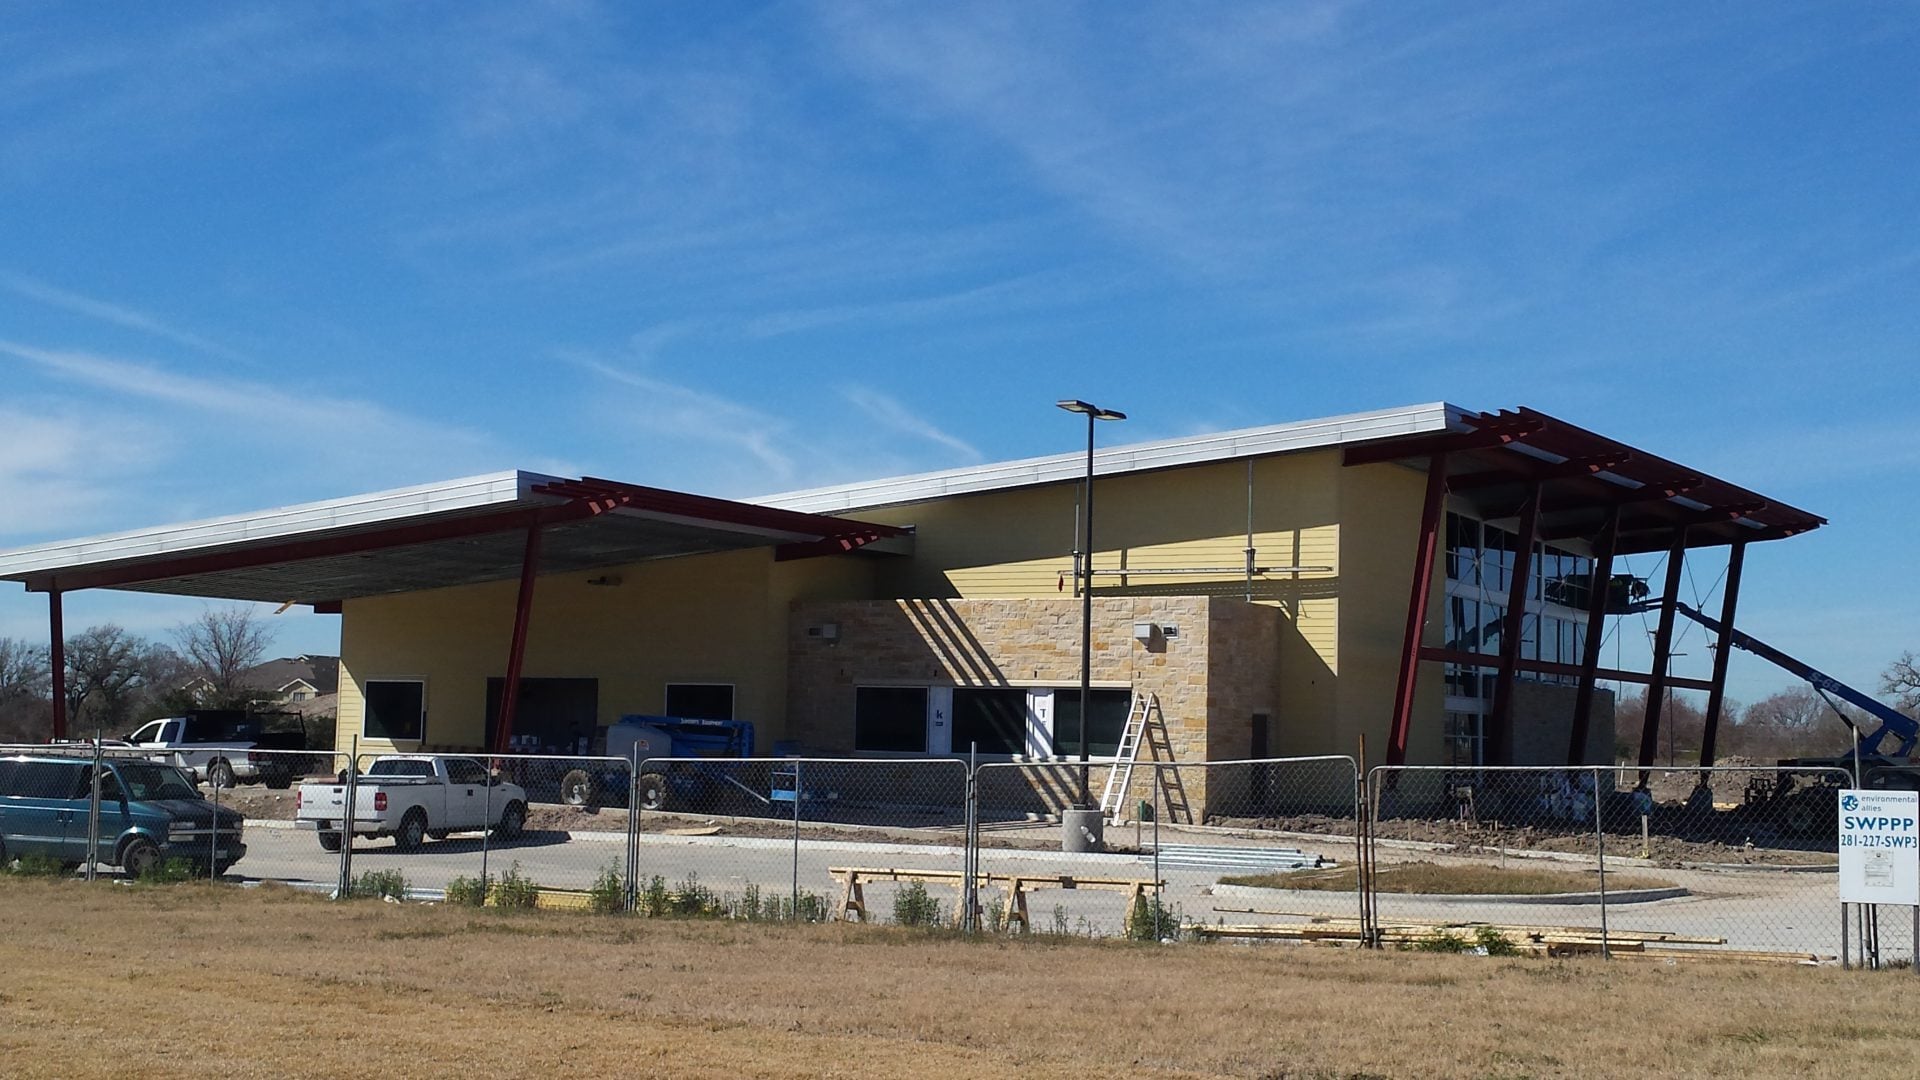
Fabral PowerSeam metal roofing was chosen for this unique roof design. The 107 foot 24 gauge 16″ PowerSeam panels were site formed in Clear Coat Galvalume with Bright Silver perimeter t...
Read Case Study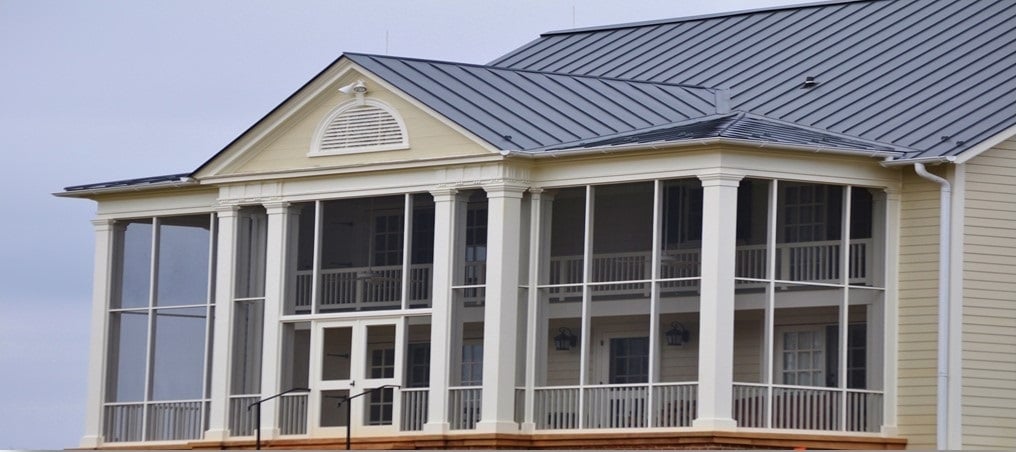
The three-story farmhouse, which has been standing for decades, was restored and expanded to cover 6,000 square feet.
Read Case Study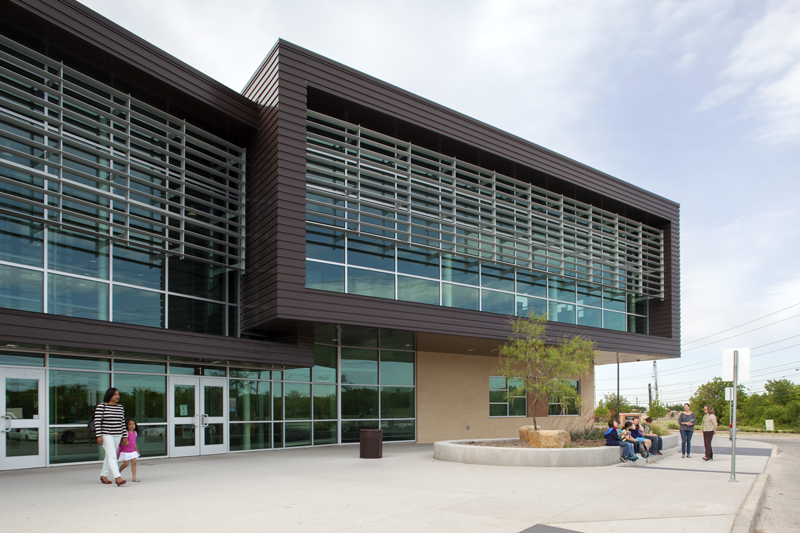
Opened in August 2013, Adams Elementary School features a modern Fabral cladding system that enhances this energy efficient campus for 900 students.
Read Case Study
Fabral Thin-Seam Panels in ENERGY STAR® approved Old Town Gray play a key role in this sustainable project.
Read Case Study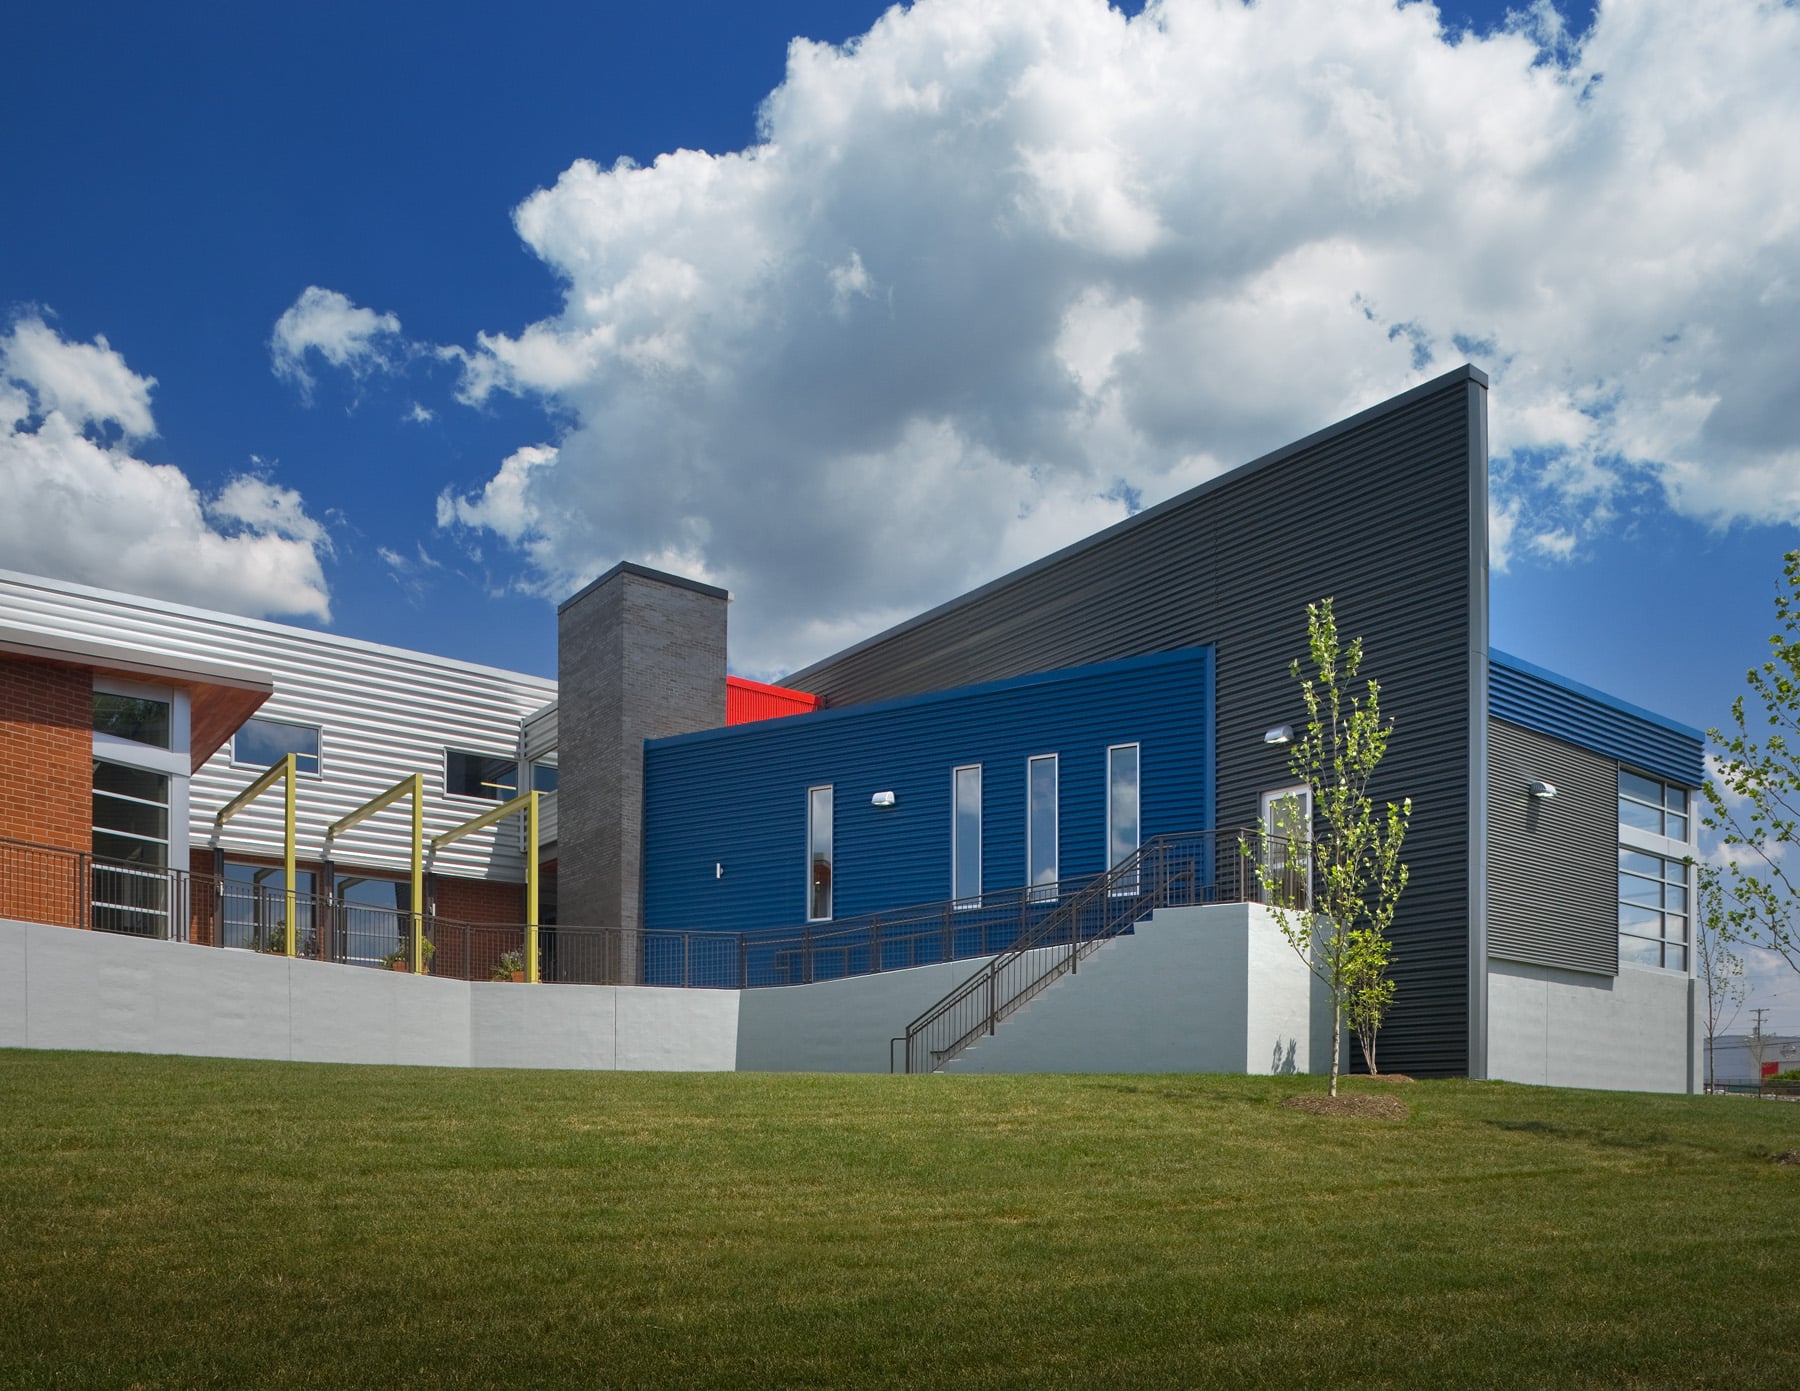
Fabral Deep Rib II and V-Beam exposed fastener panels give community center a modern makeover.
Read Case Study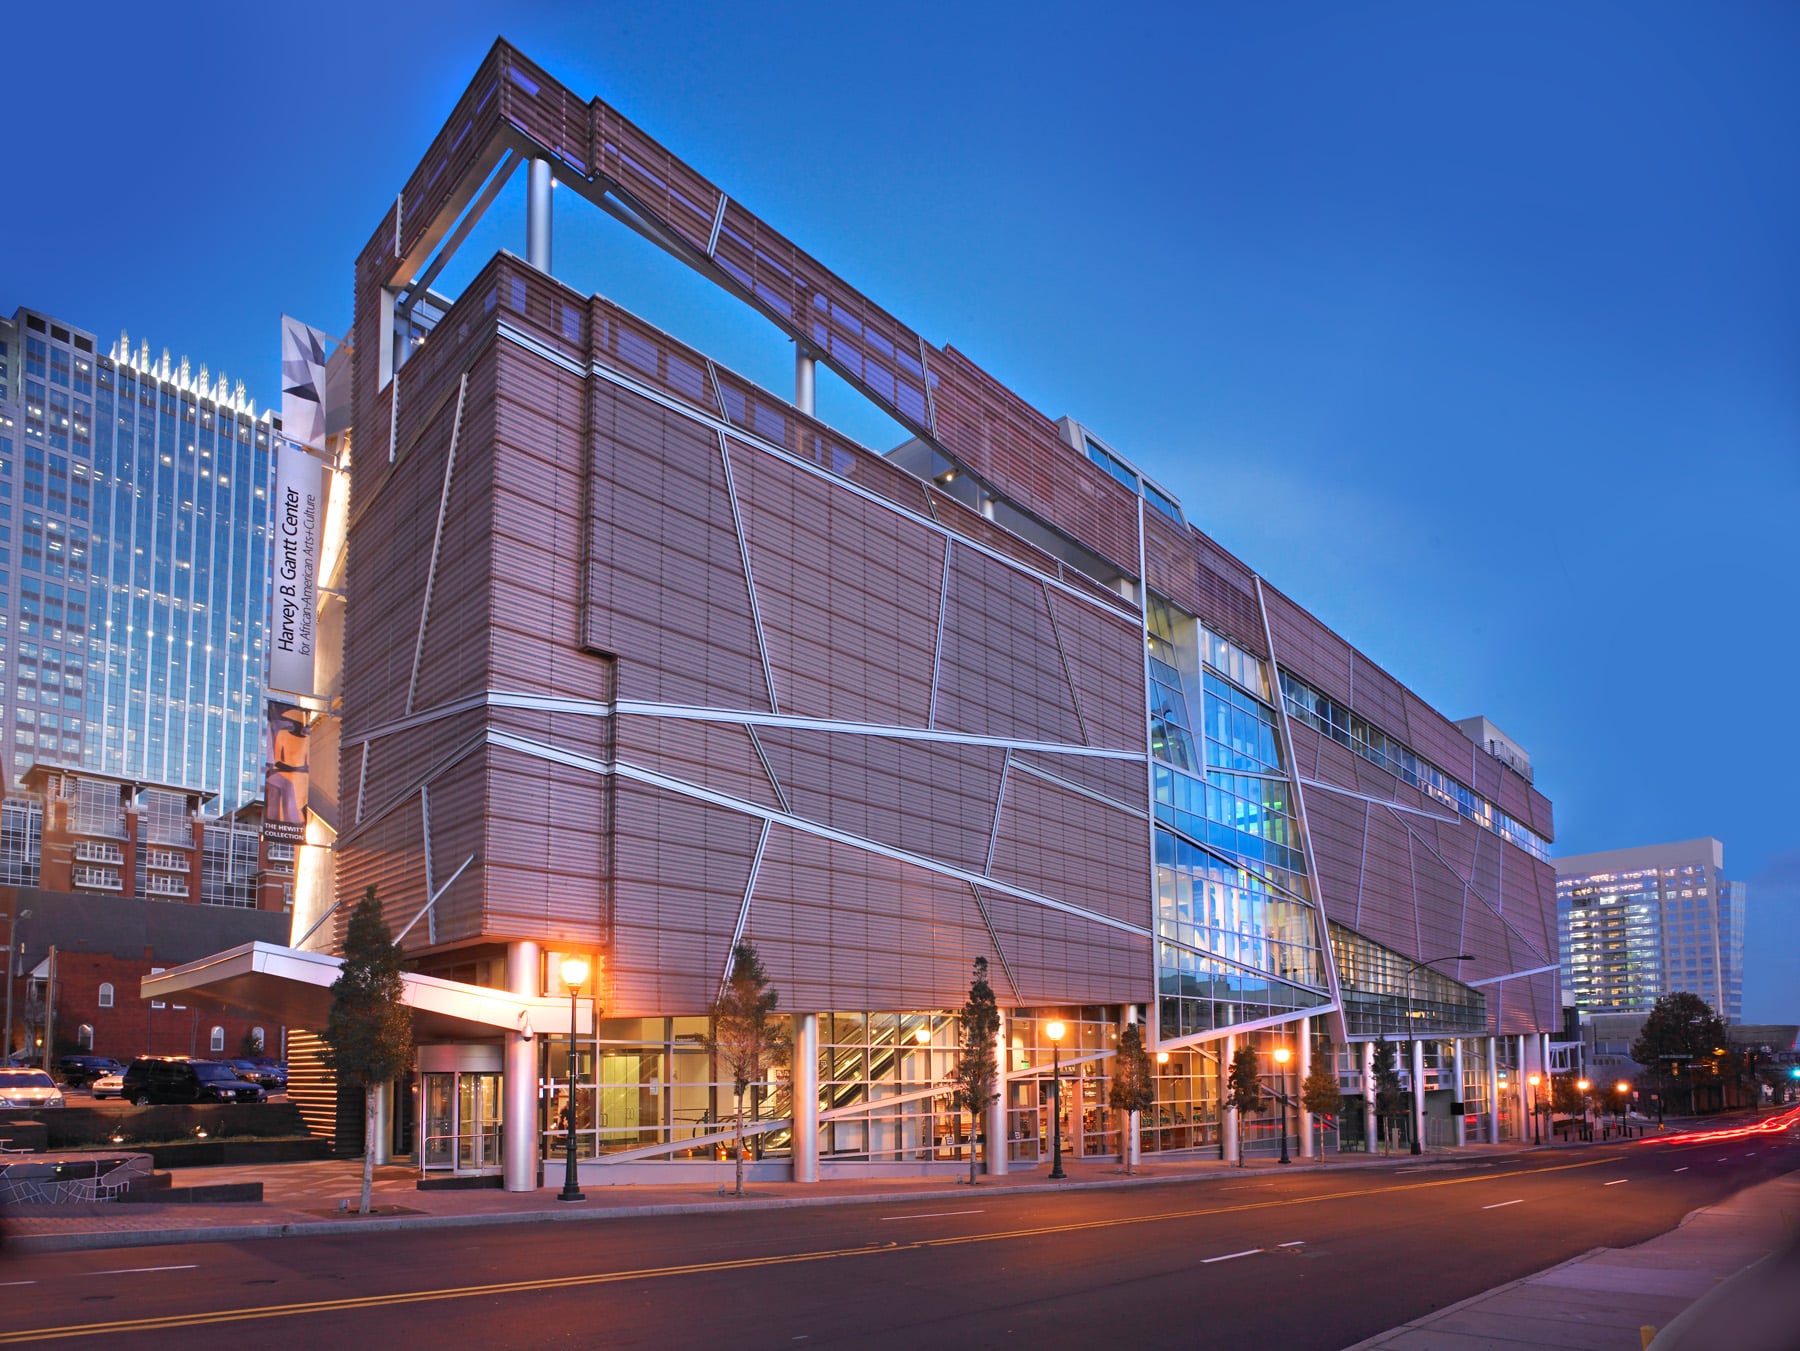
Renowned architectural firm uses Fabral copper panels to convey significant symbols in African-American culture.
Read Case Study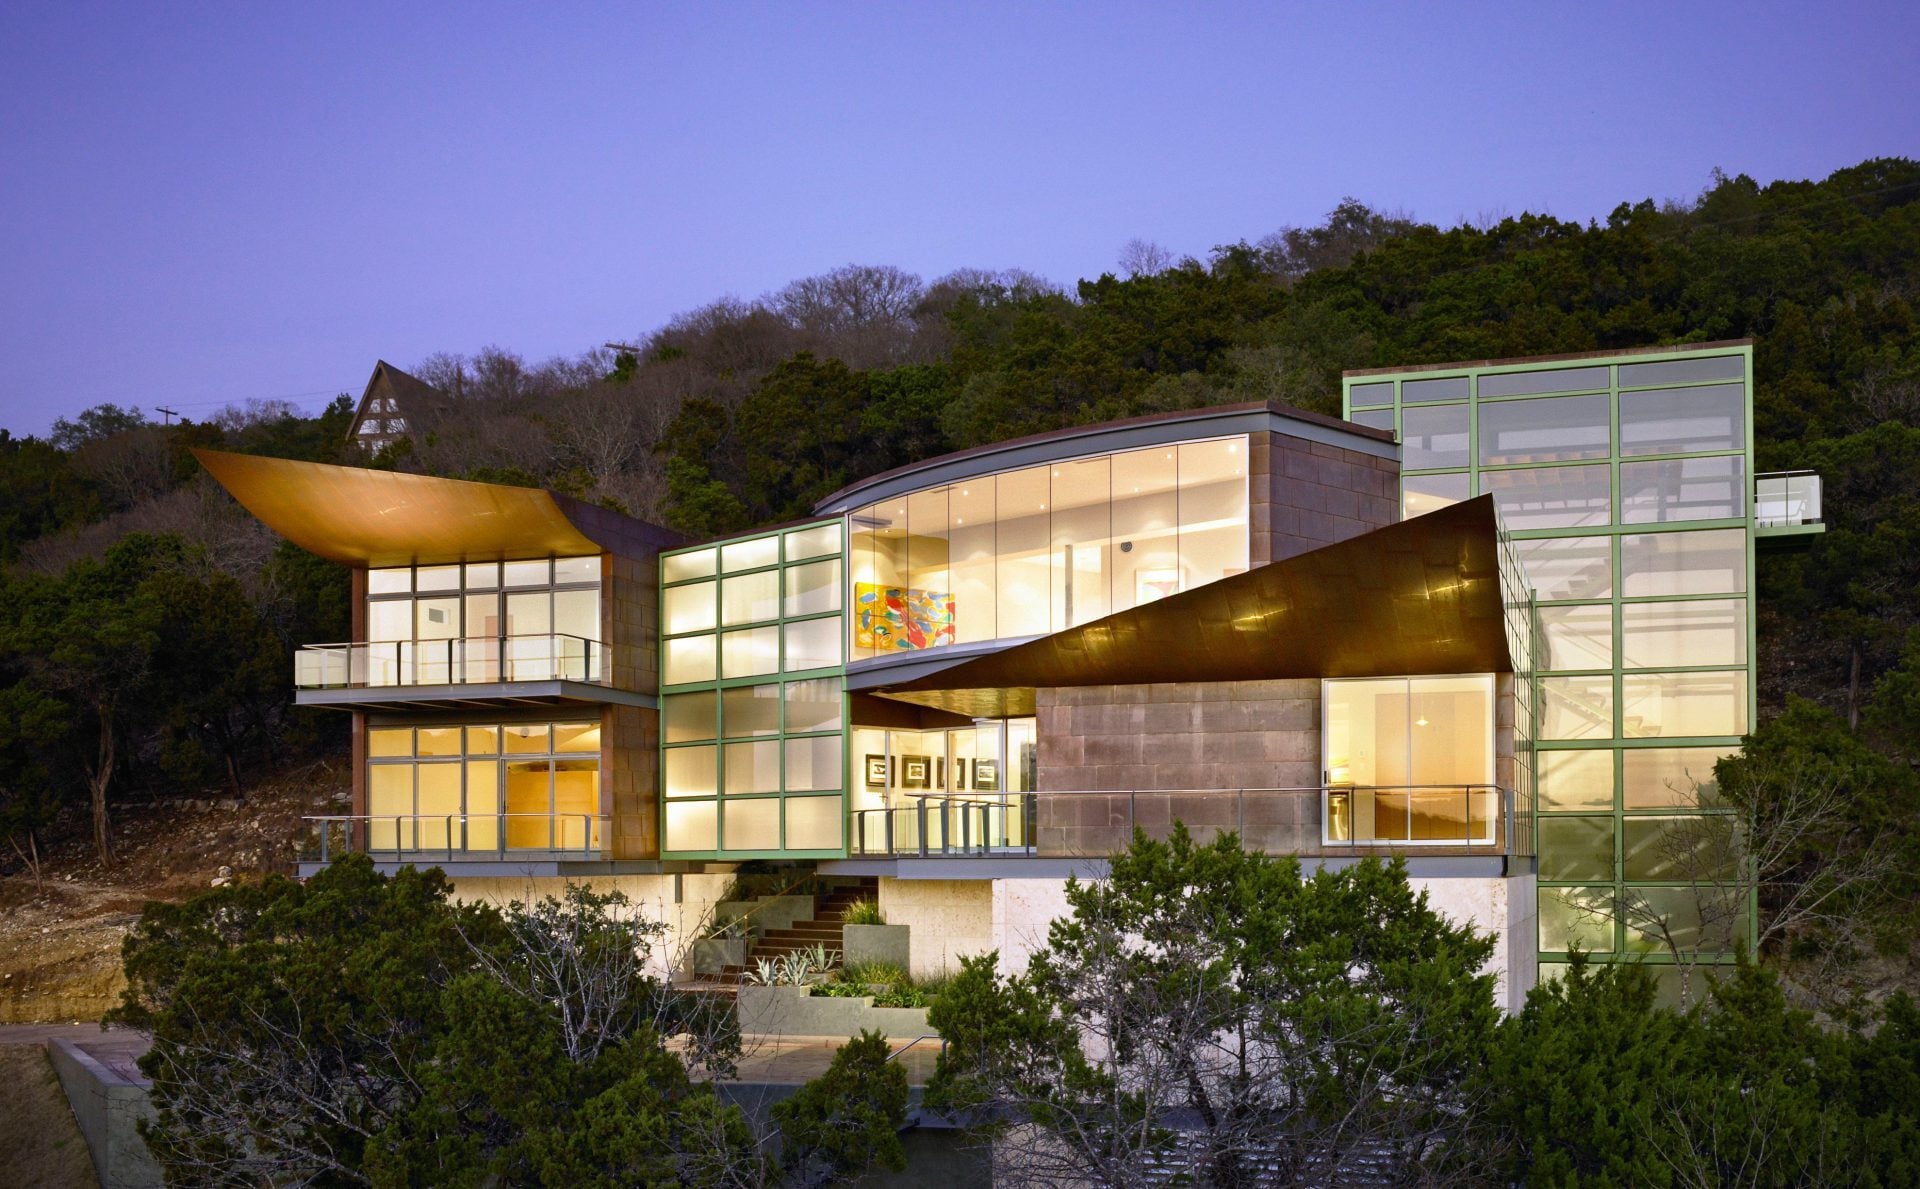
Soaring Wings features 840 customized, hand seamed copper panels that give this home a feeling of peace, beauty, and continuity.
Read Case Study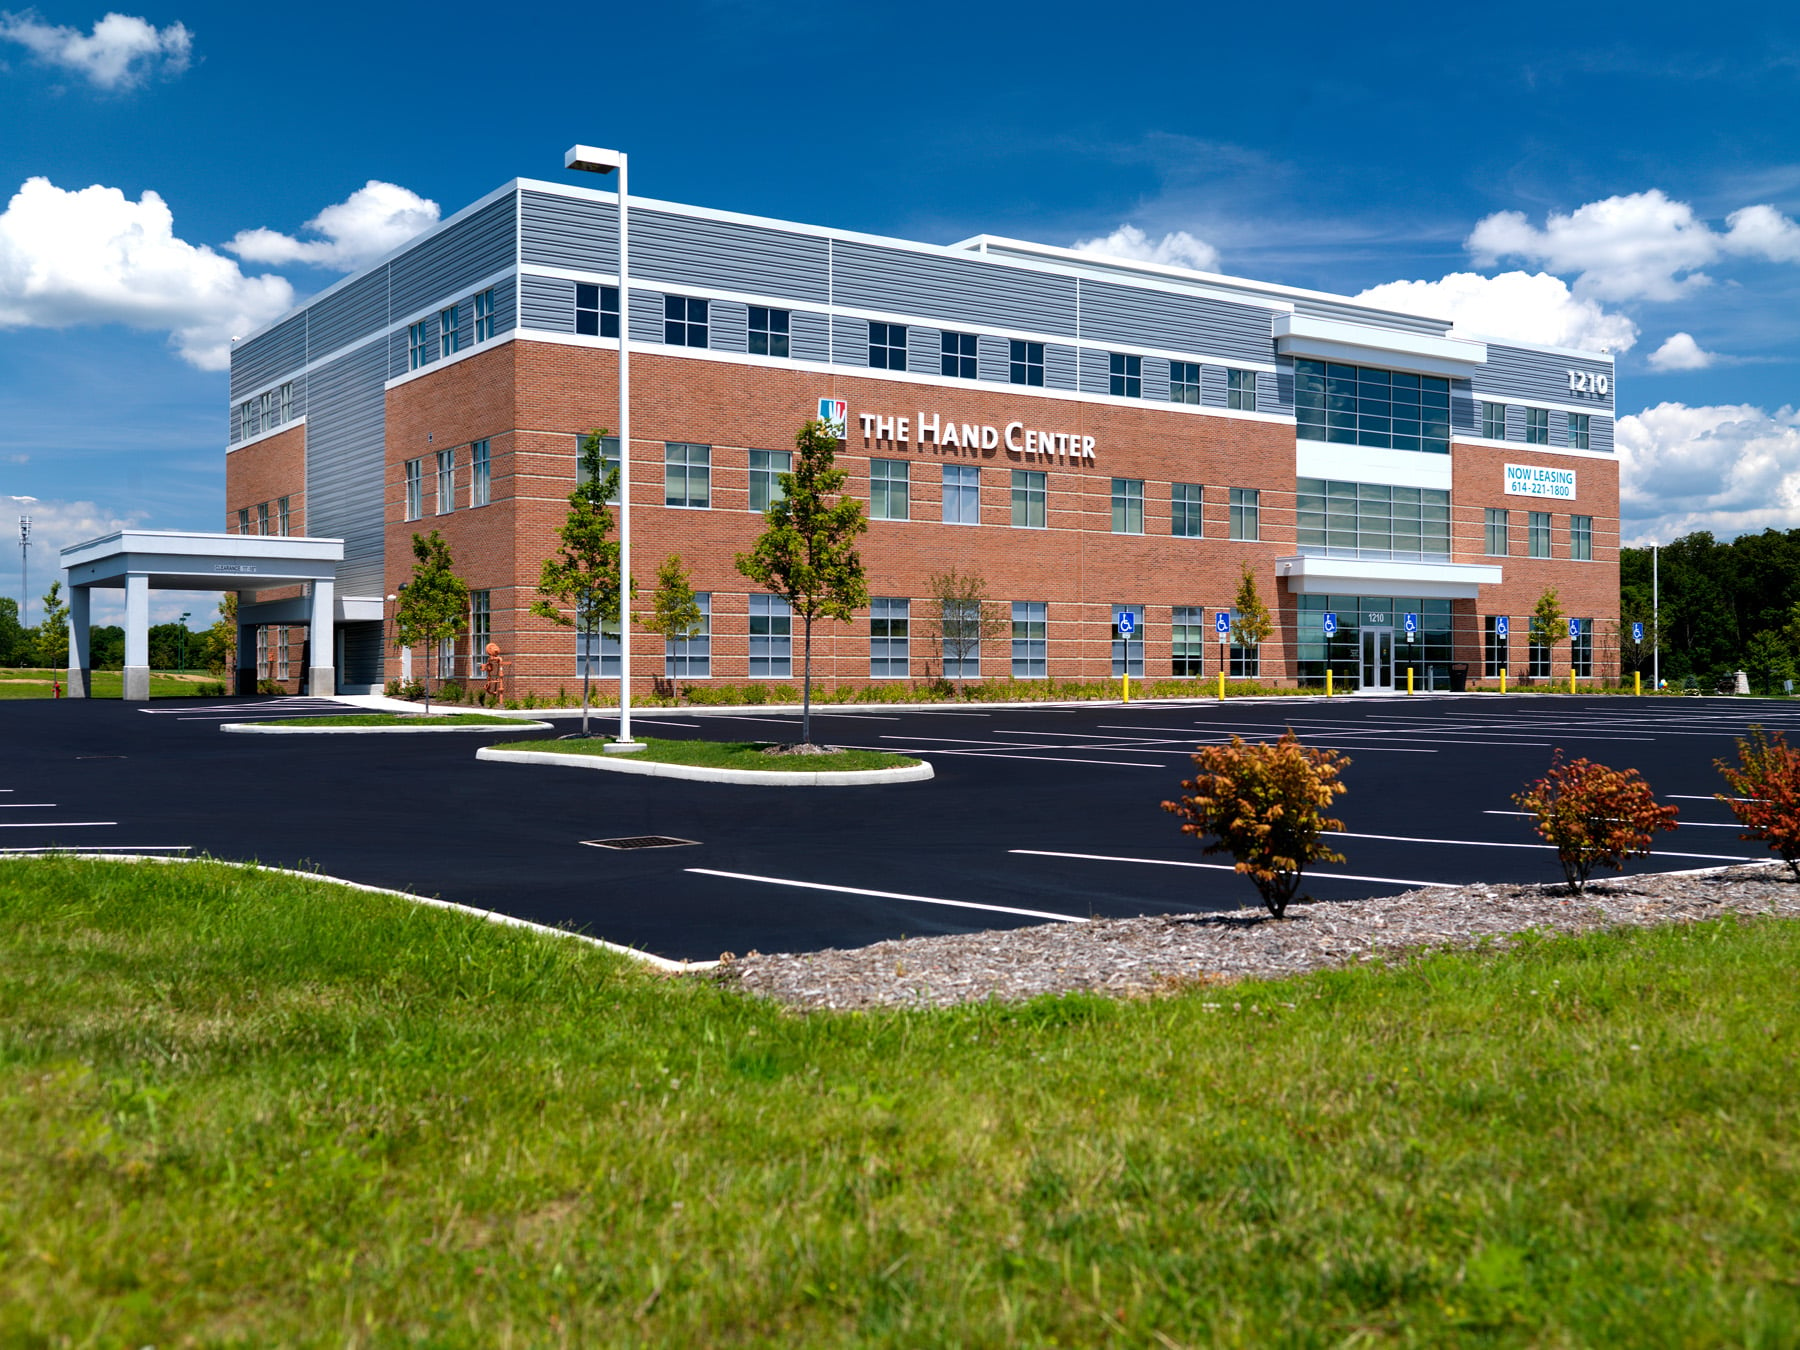
Fabral Silhouette HCF Series and Deep Rib IV panels provide reliable function and creative versatility.
Read Case Study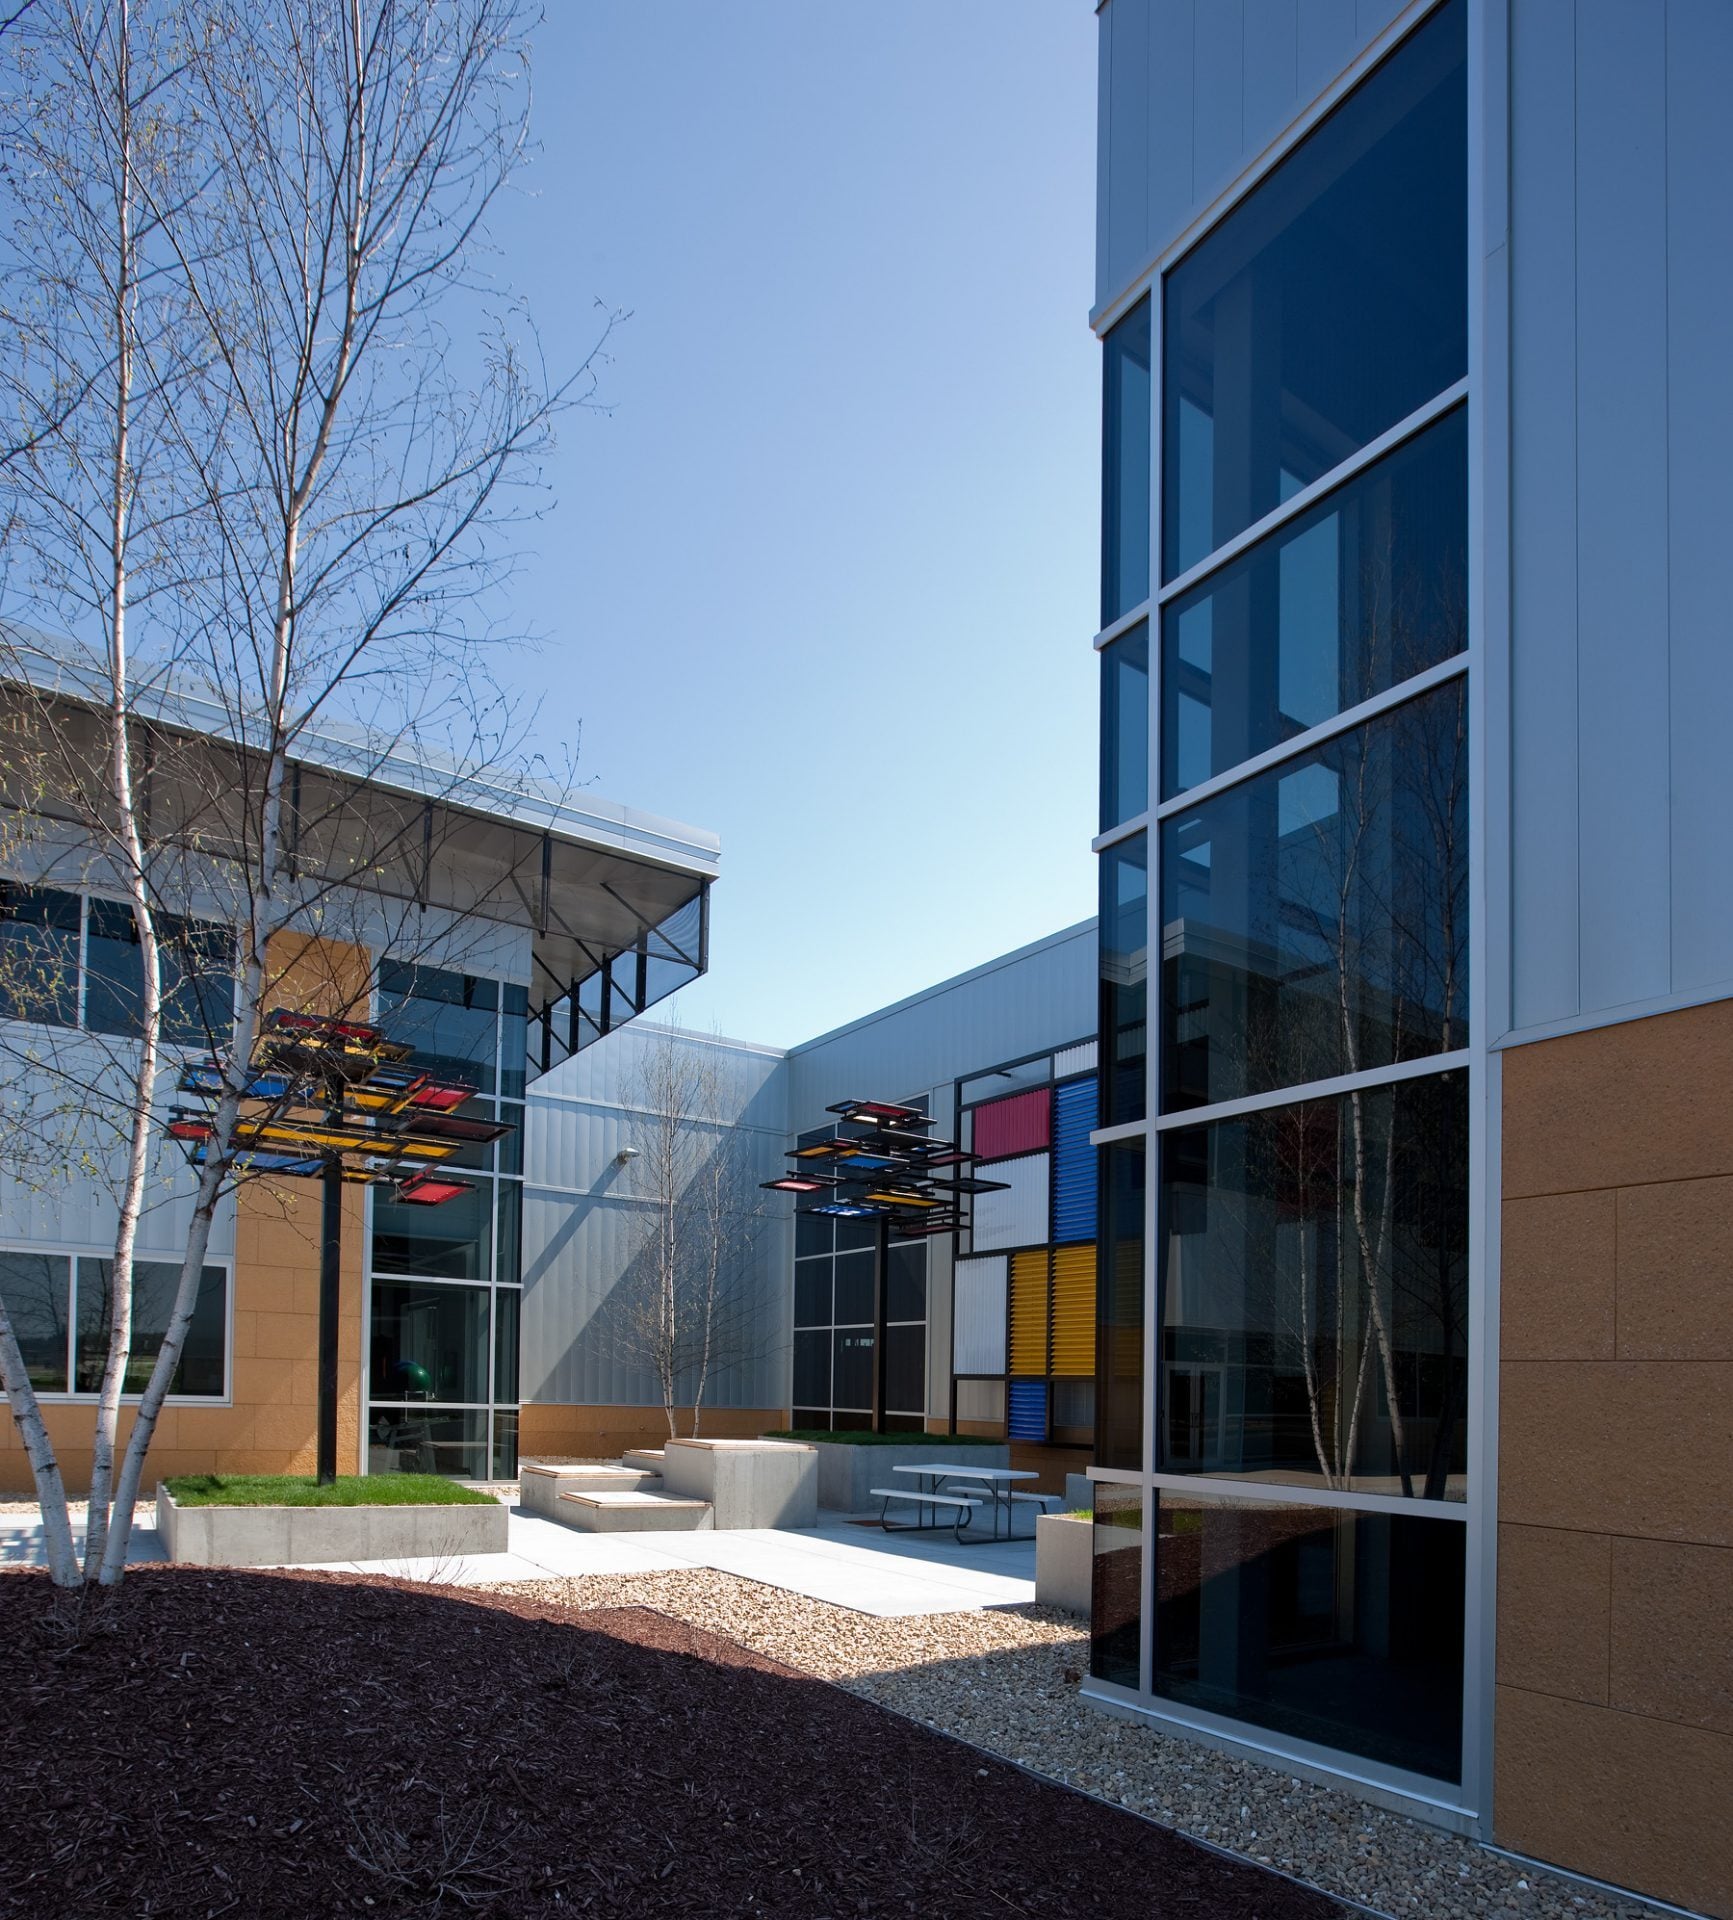
As a rain screen, Select Series metal panels provide a breathable membrane to keep moisture from getting trapped inside the wall.
Read Case Study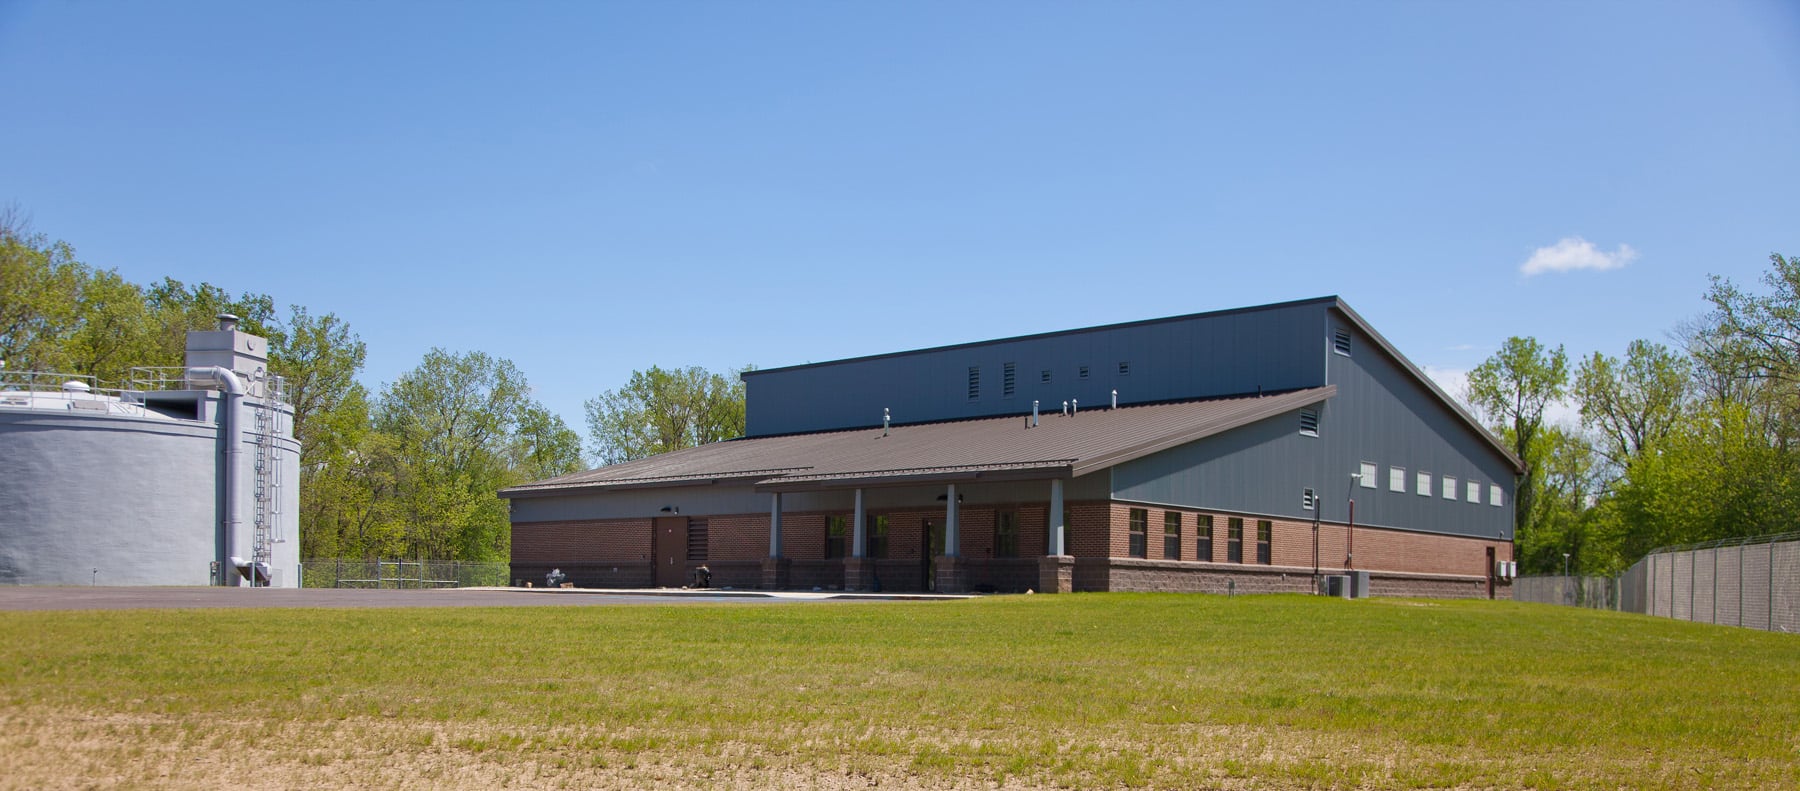
Fabral Solar SSR panels were also integrated for sustainability.
Read Case Study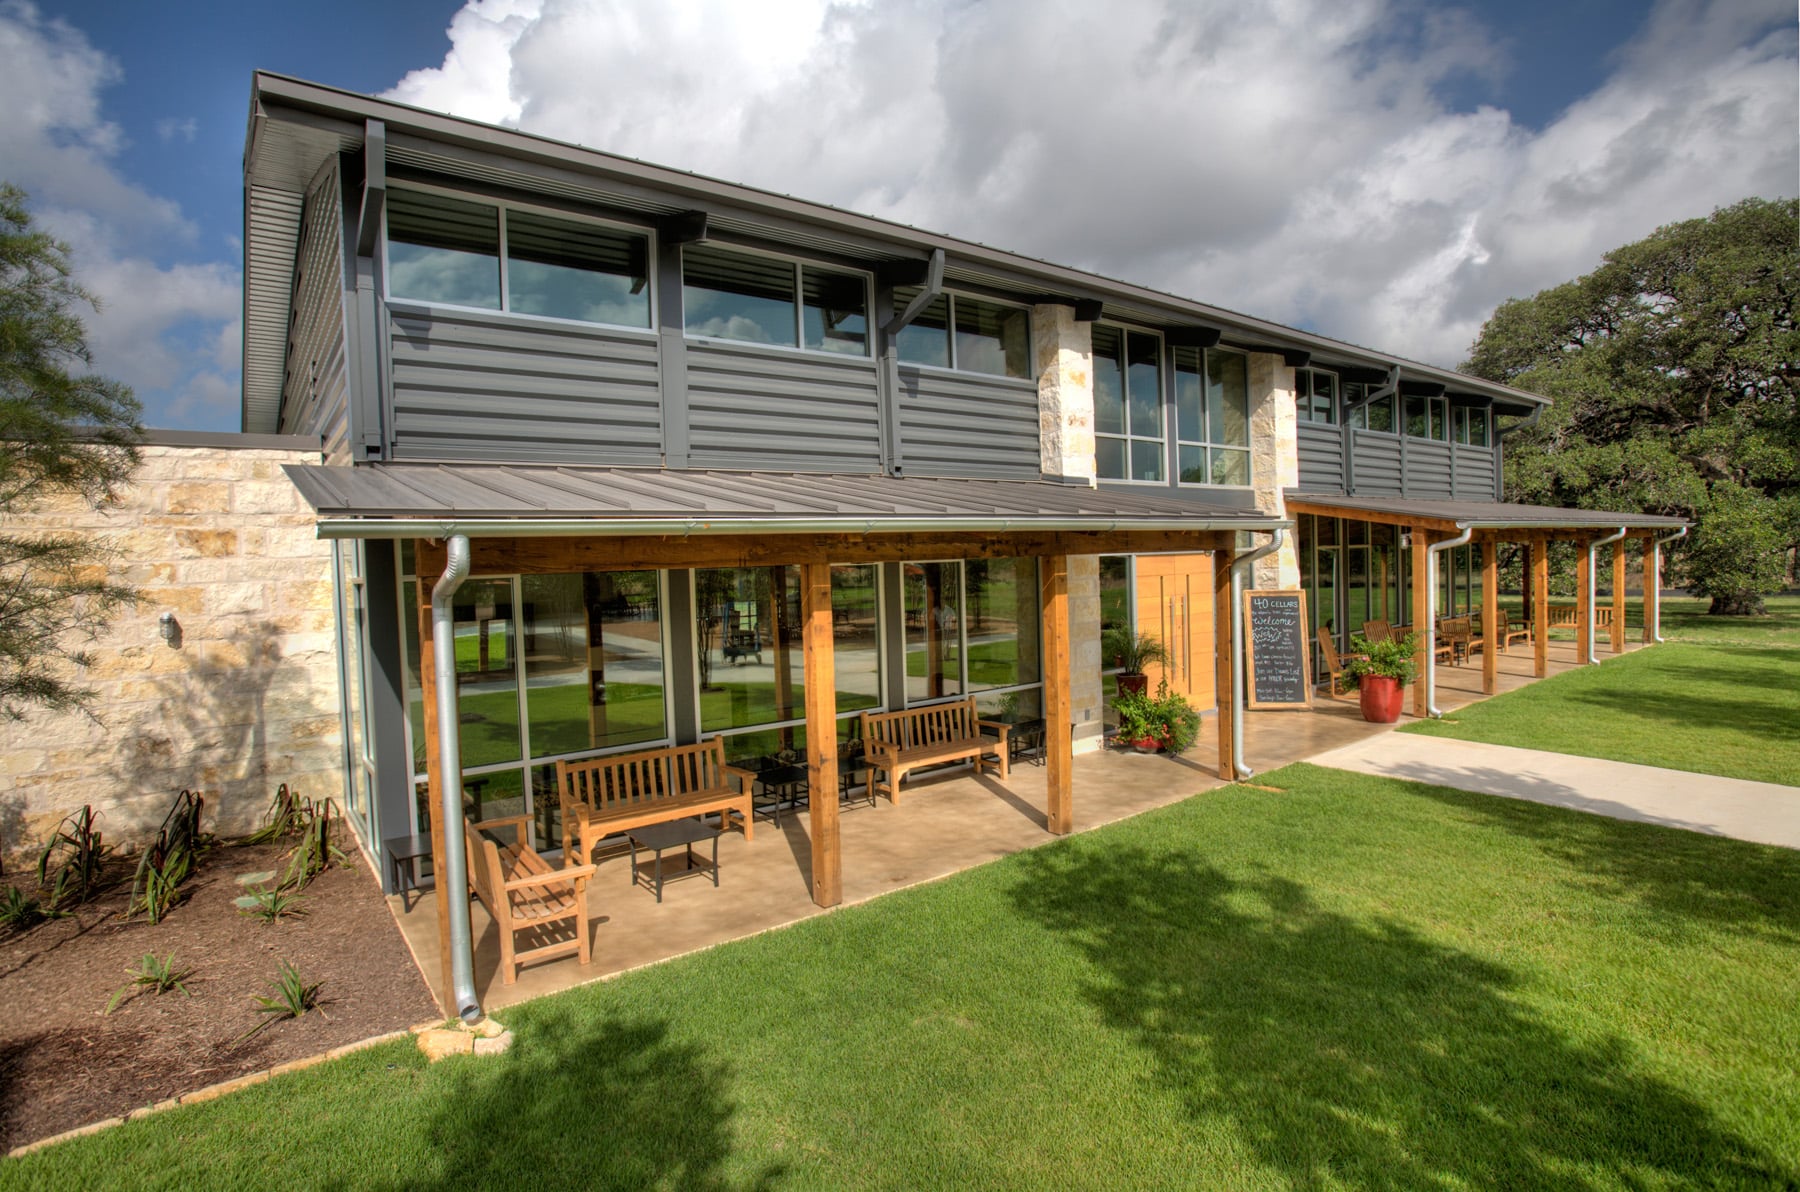
Durable, unmodified materials such as stone, wood and metal were used to reflect a “Texas Modern” design.
Read Case Study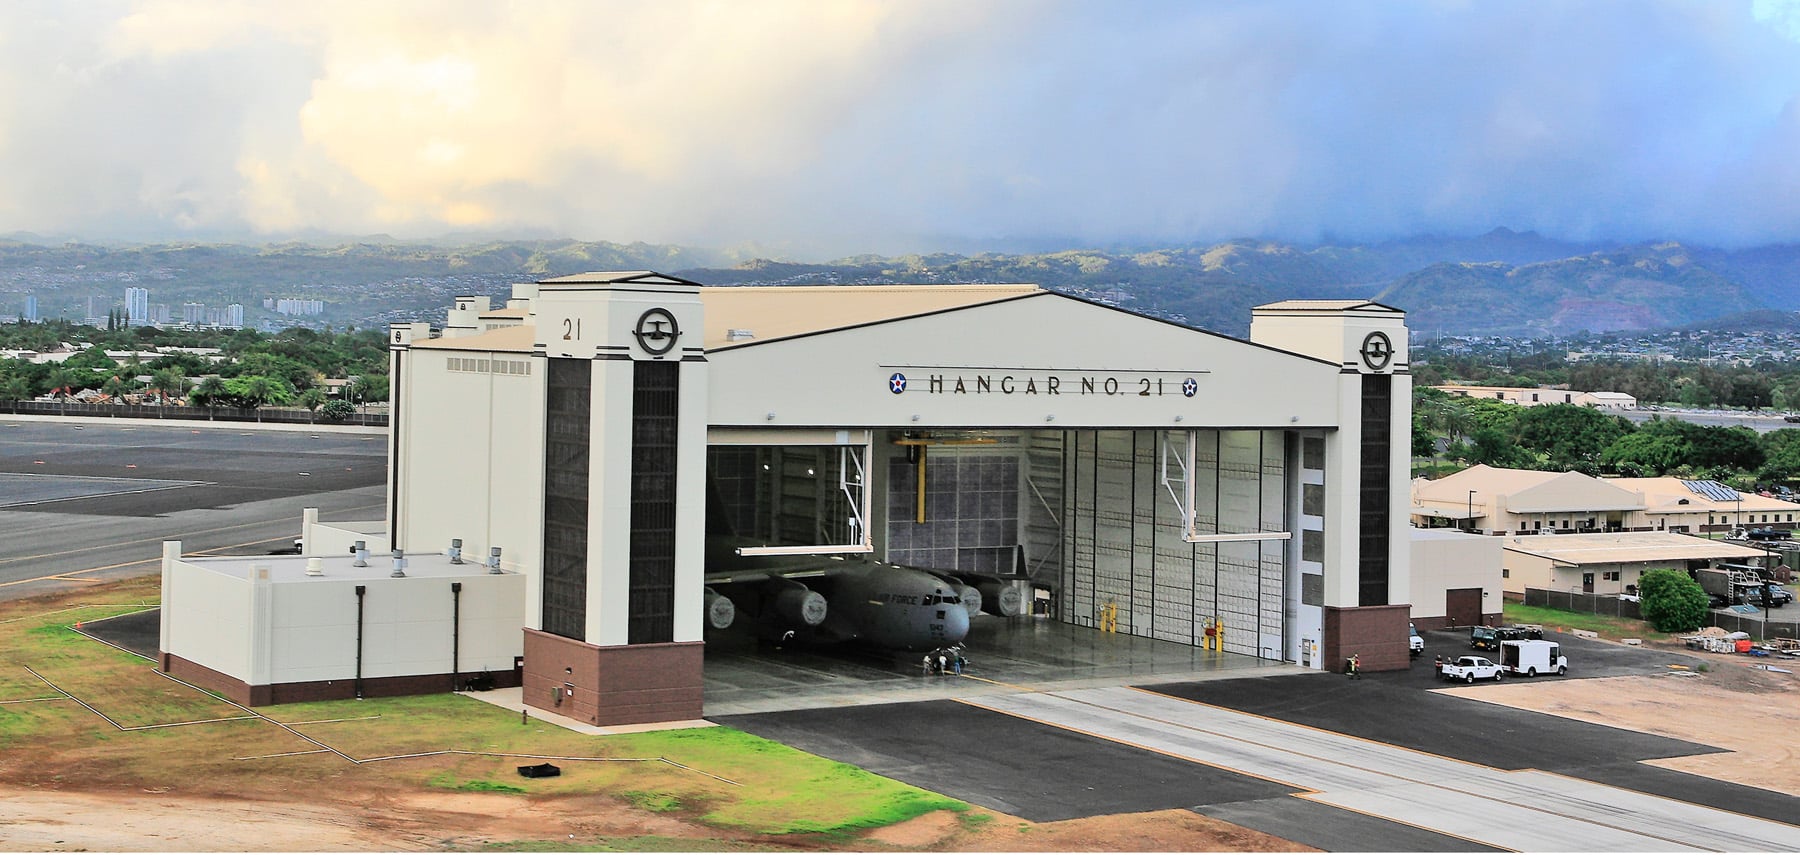
The expansive hanger at Hickam Air Force Base, Hawaii encompasses sustainable design. Components of both structural steel and pre-engineered recovered materials were brought together.
Read Case Study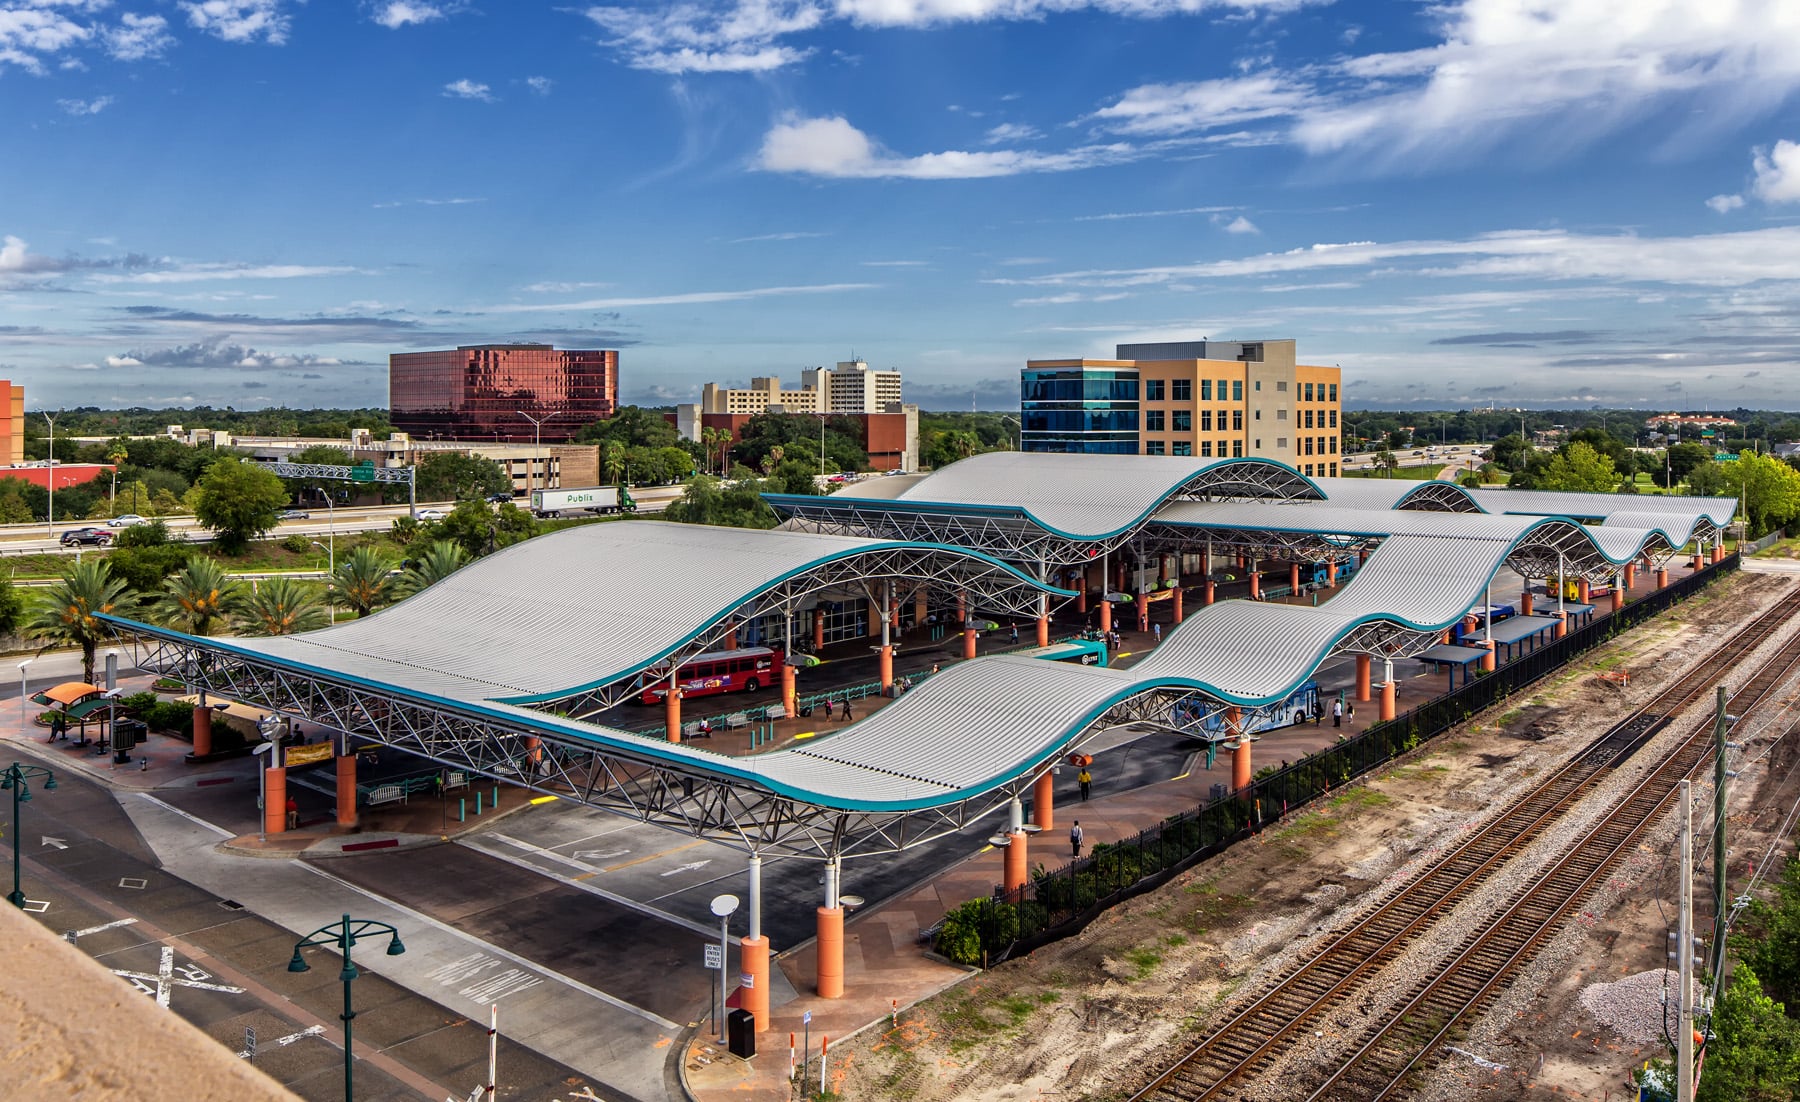
Undulating space-frame roofs clad in Fabral Deep Rib IV metal panels protect the platforms from the elements.
Read Case Study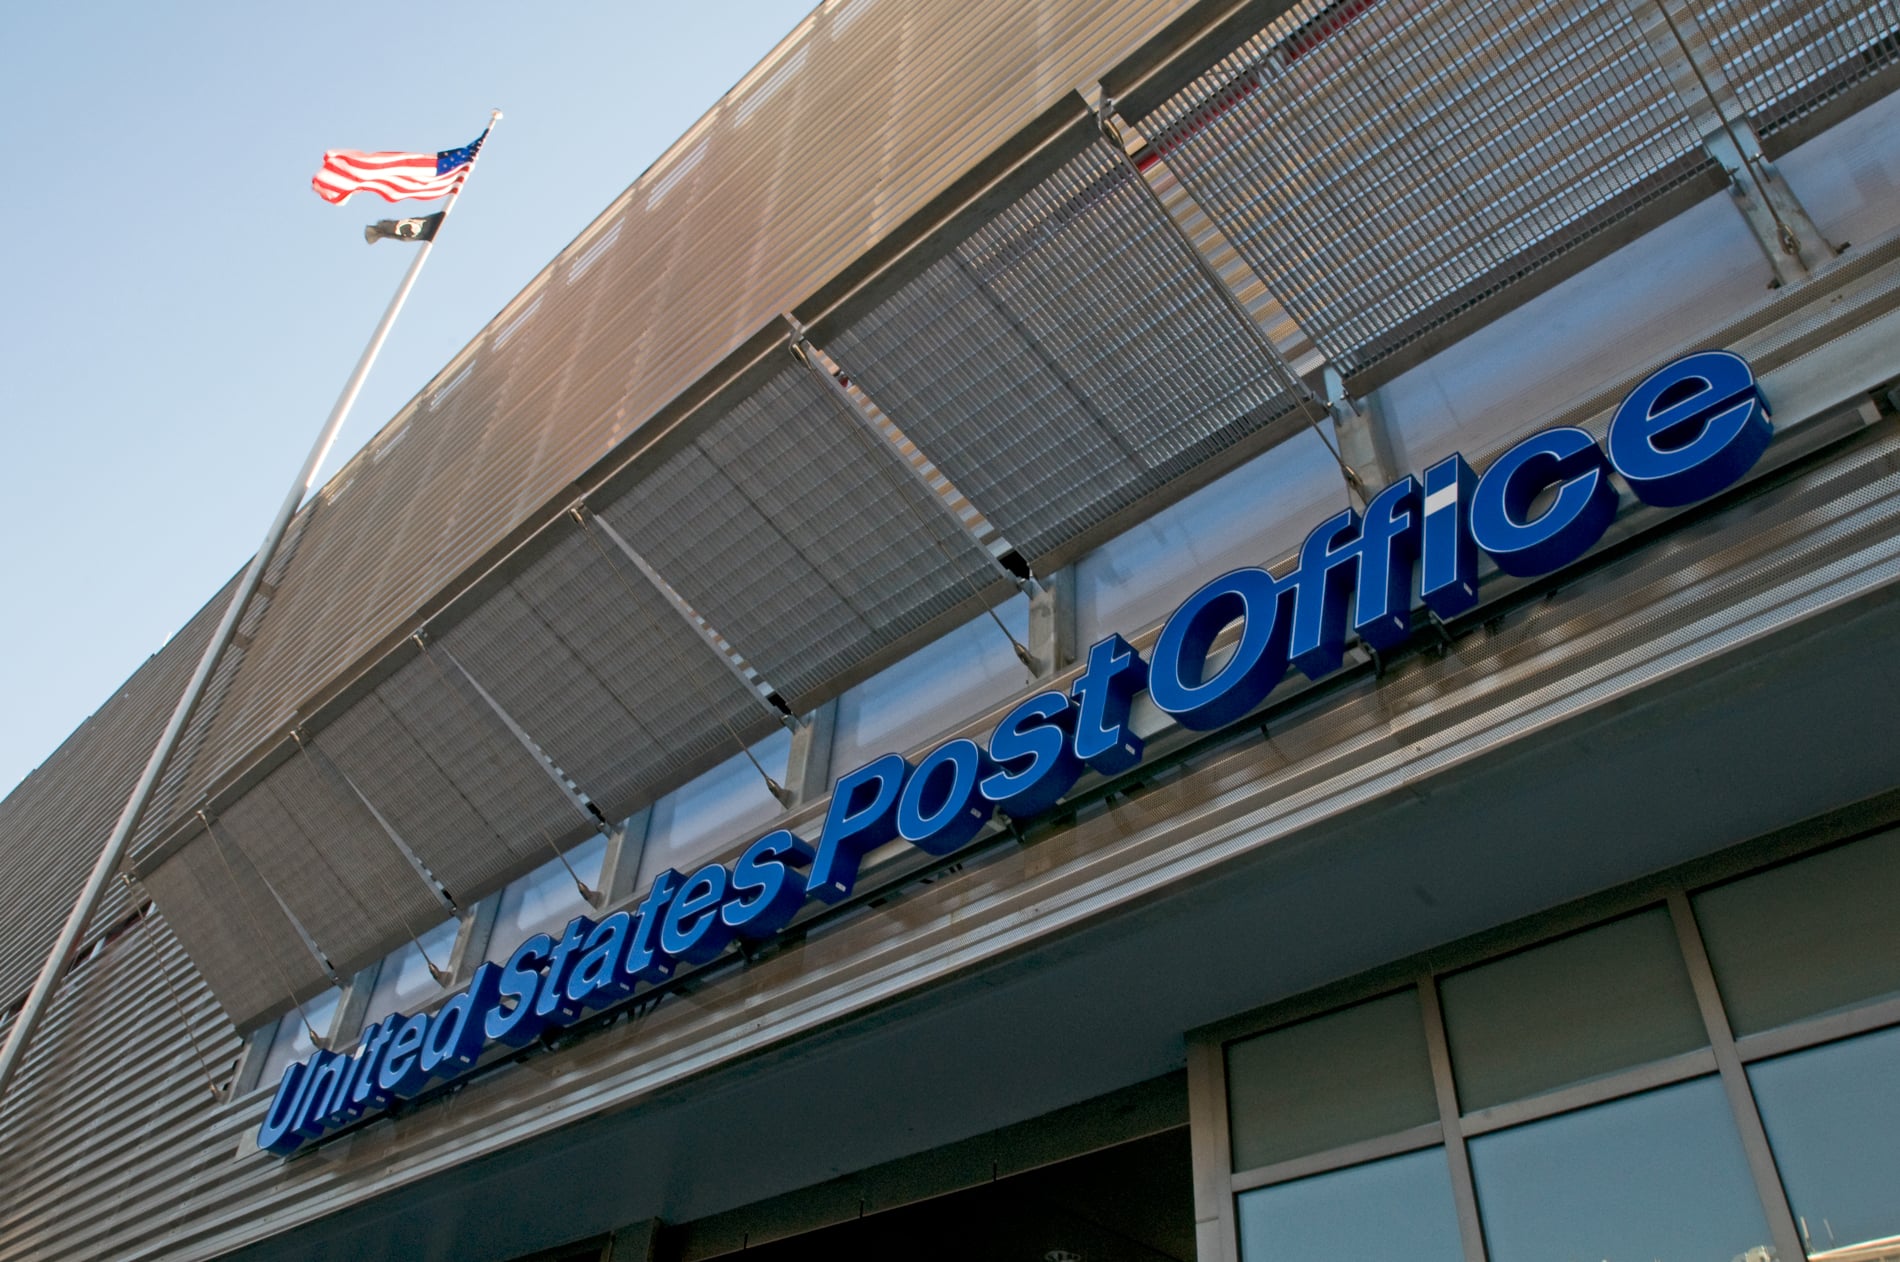
Fabral Hefti-Rib exposed fastener wall panels in perforated, stainless steel canvas the exterior.
Read Case Study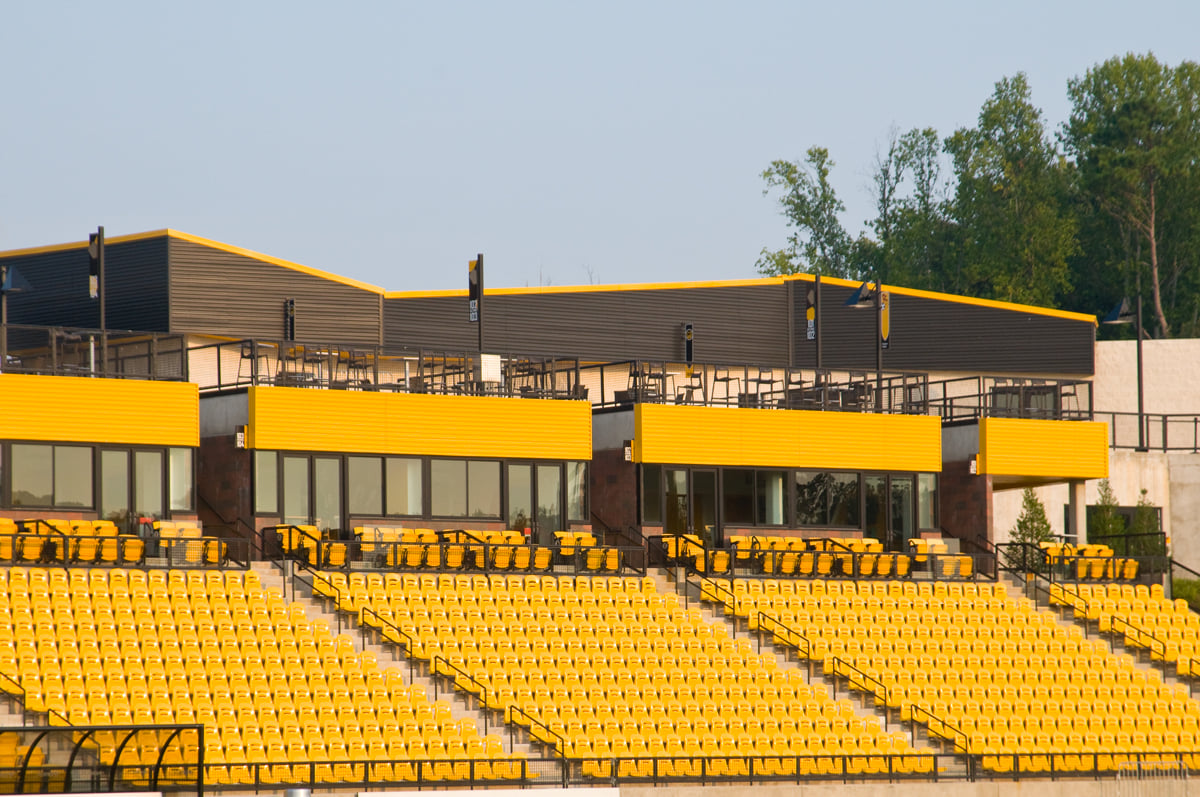
Fabral's custom color option was expertly matched to the school’s mascot.
Read Case Study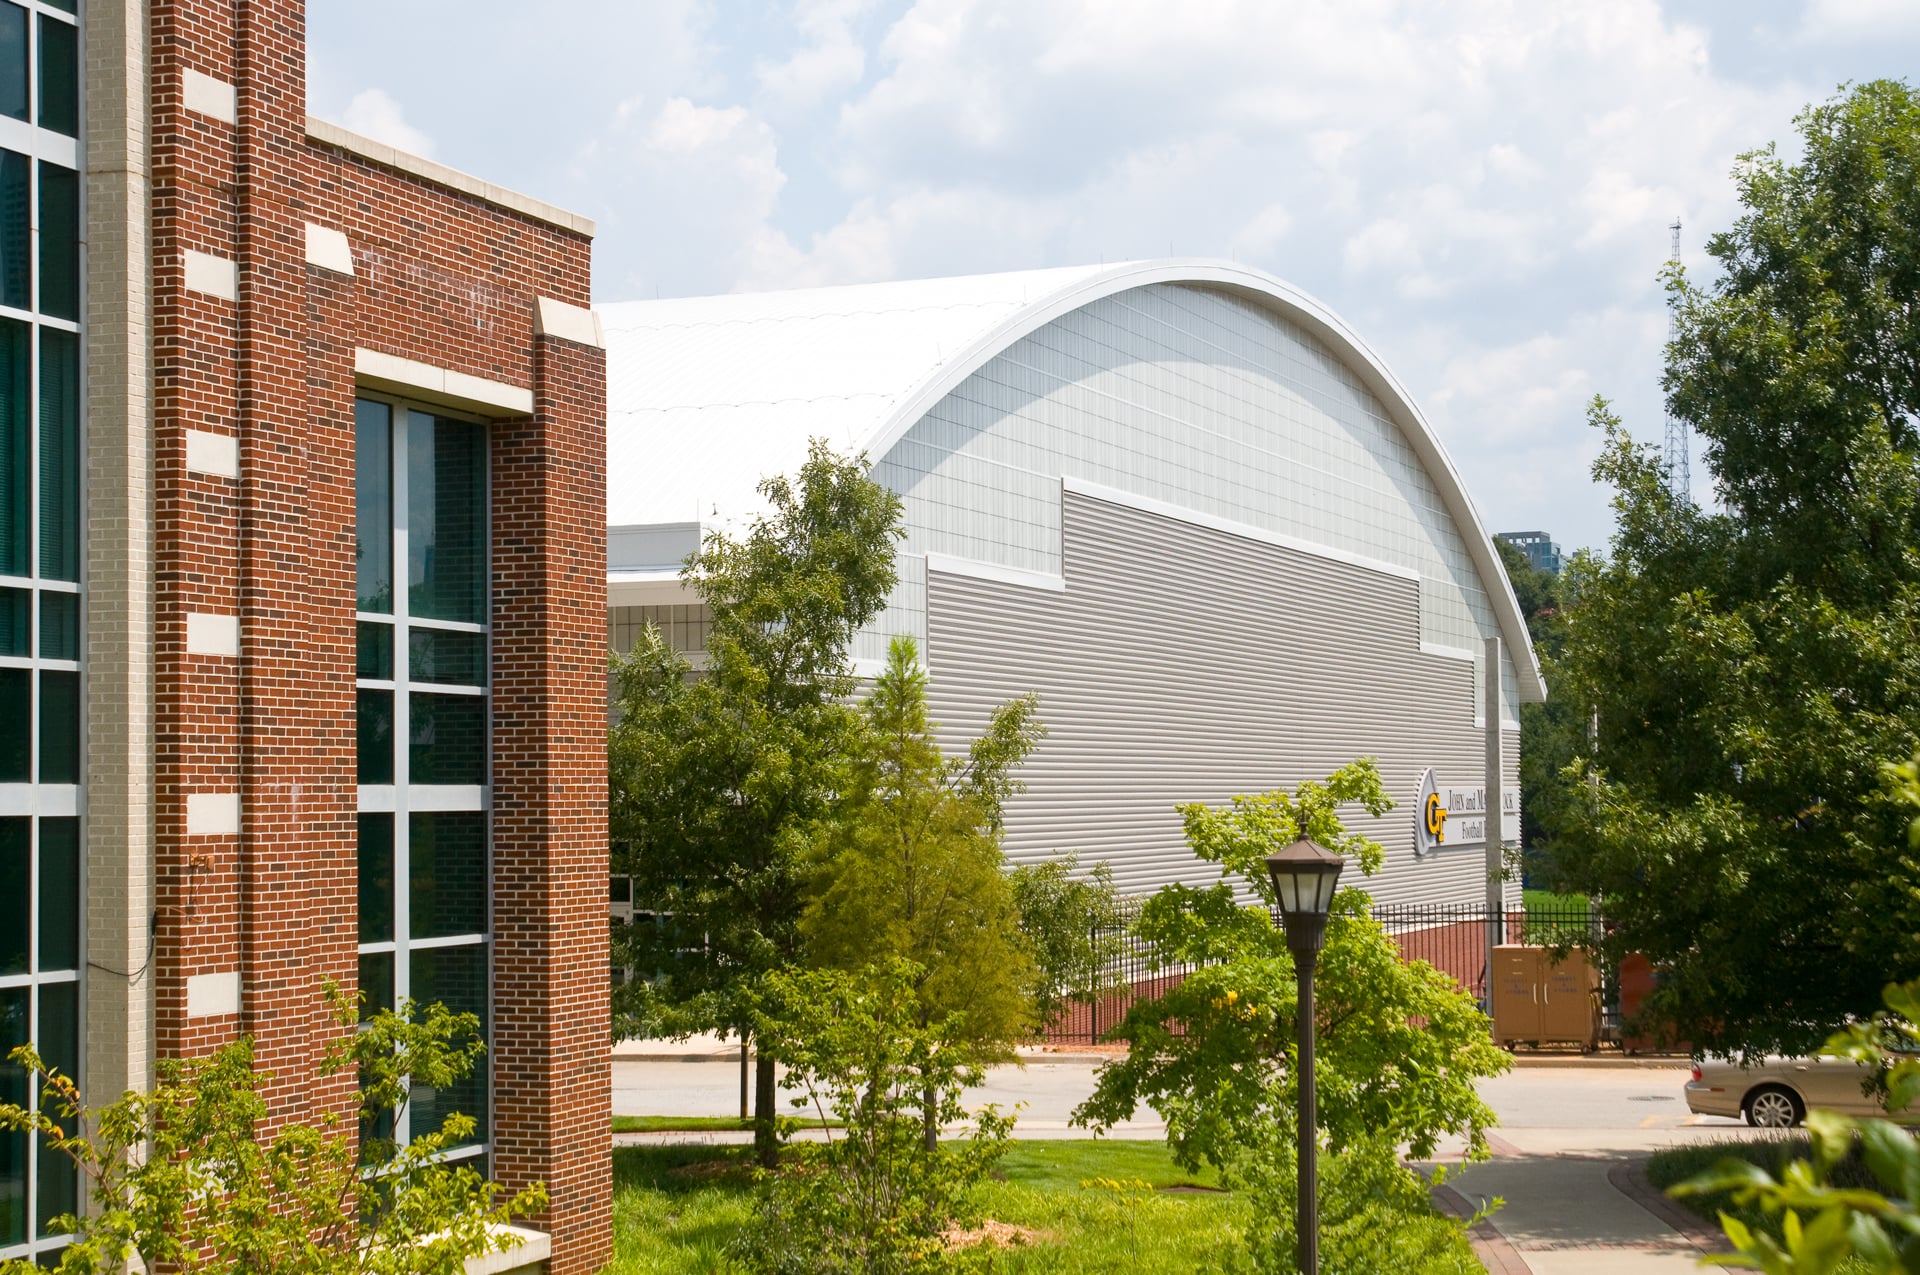
80,000 square feet of Fabral Stand 'N Seam panels in Bone White were applied to the roof providing superior durability.
Read Case Study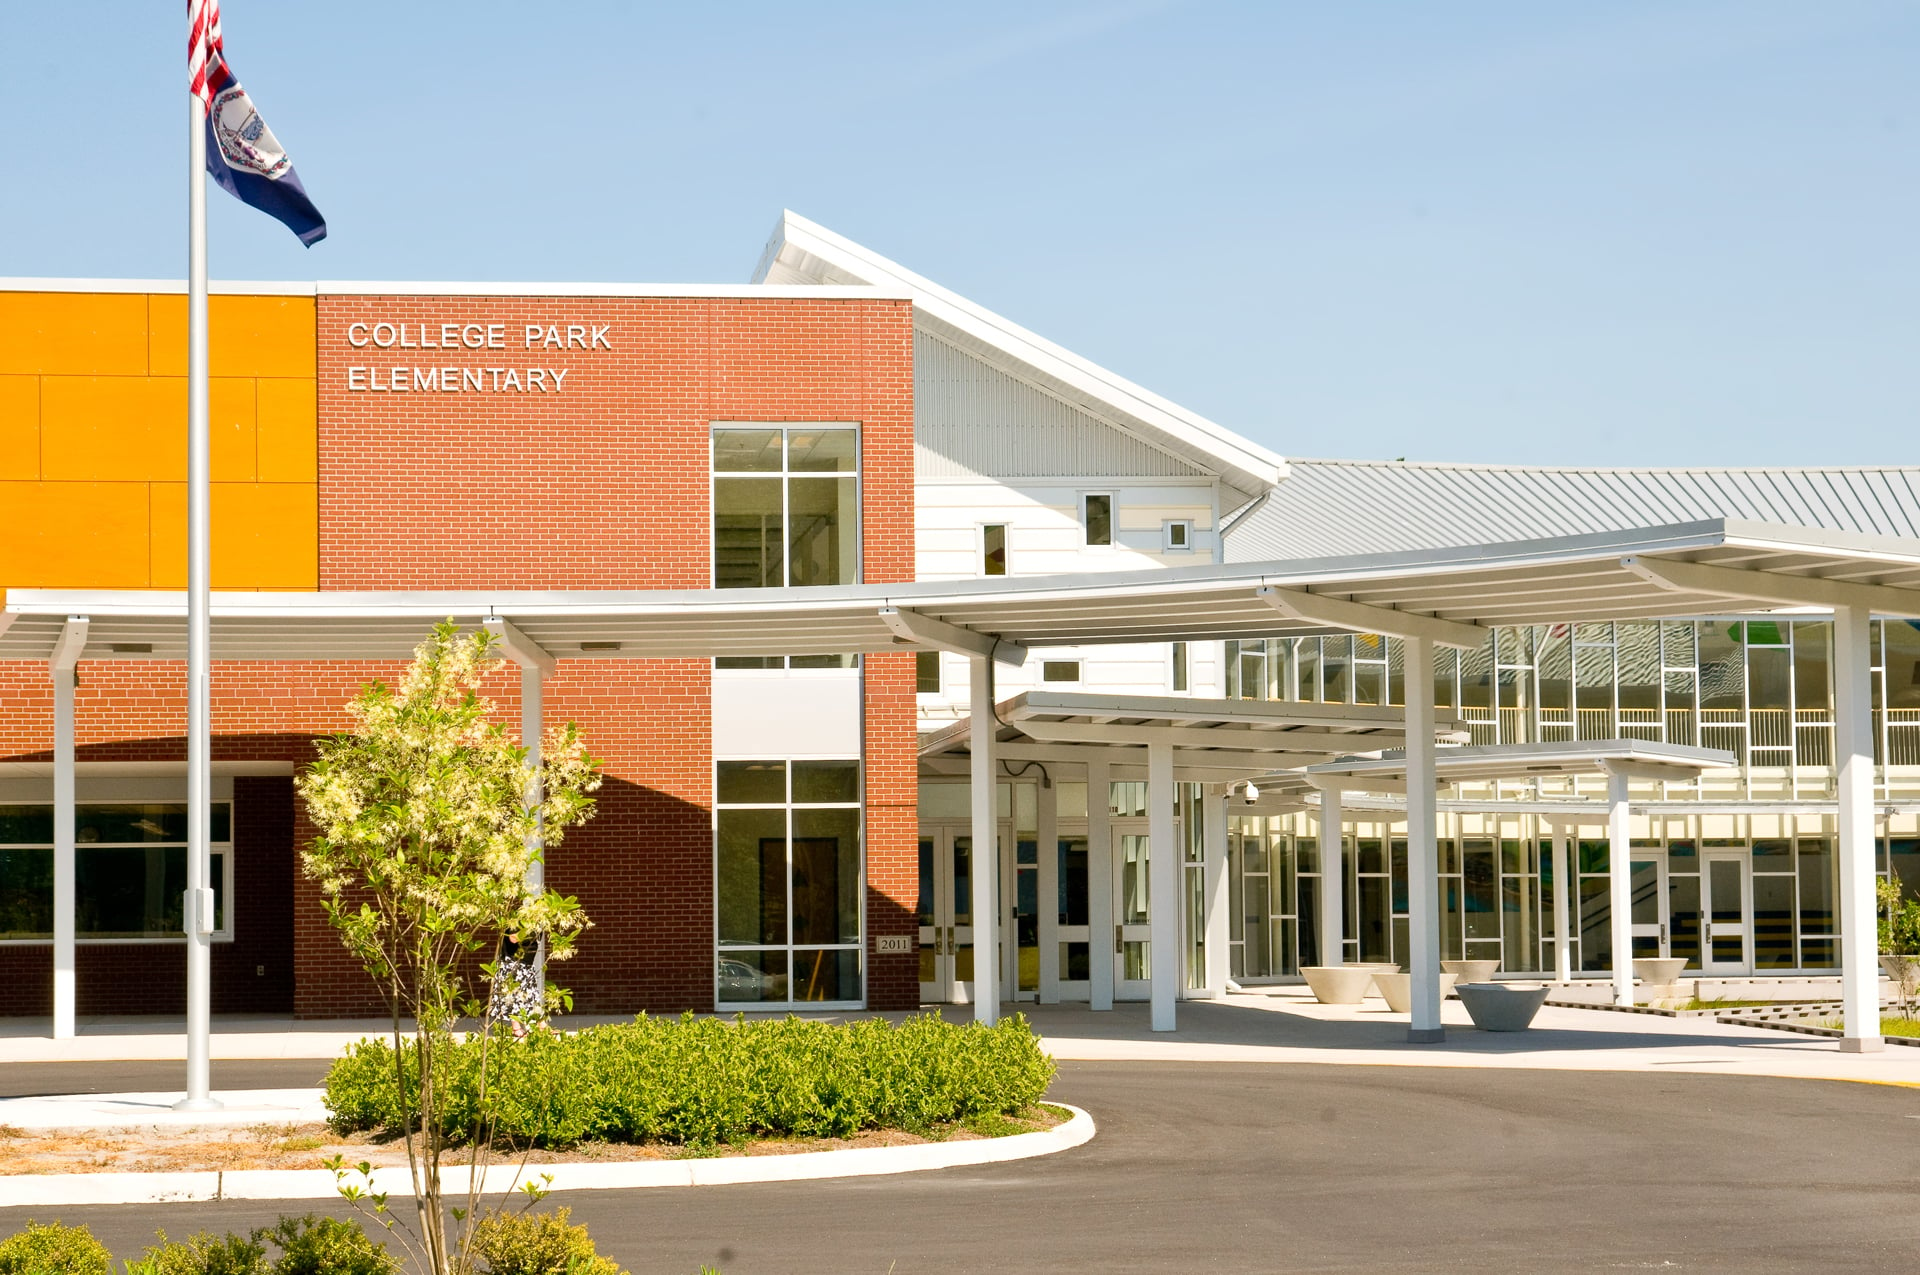
The 94,000 square foot, Net Zero and LEED Platinum certified school serves as a prototype for the Virginia Beach City School District.
Read Case Study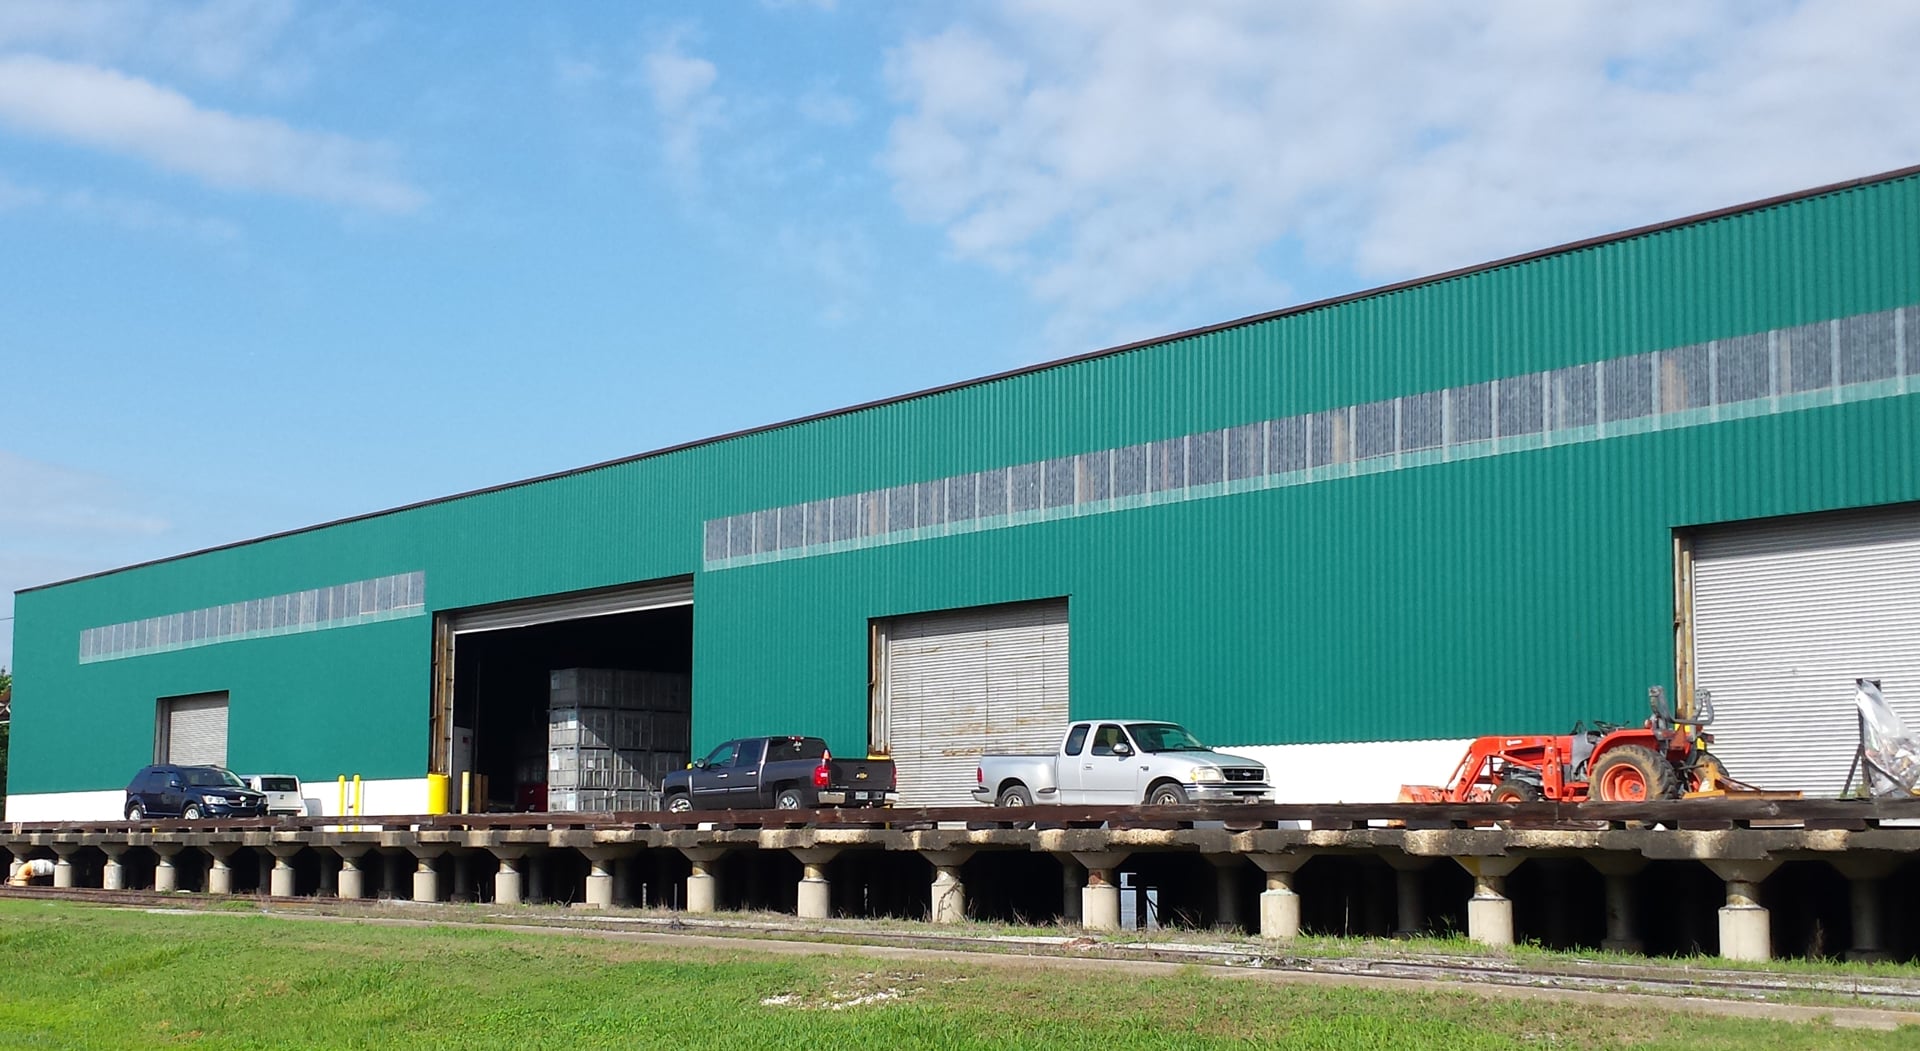
Featuring Hefti-Rib in 24 and 22 gauge with clear translucent panels, this structure supports the sustainable initiative.
Read Case Study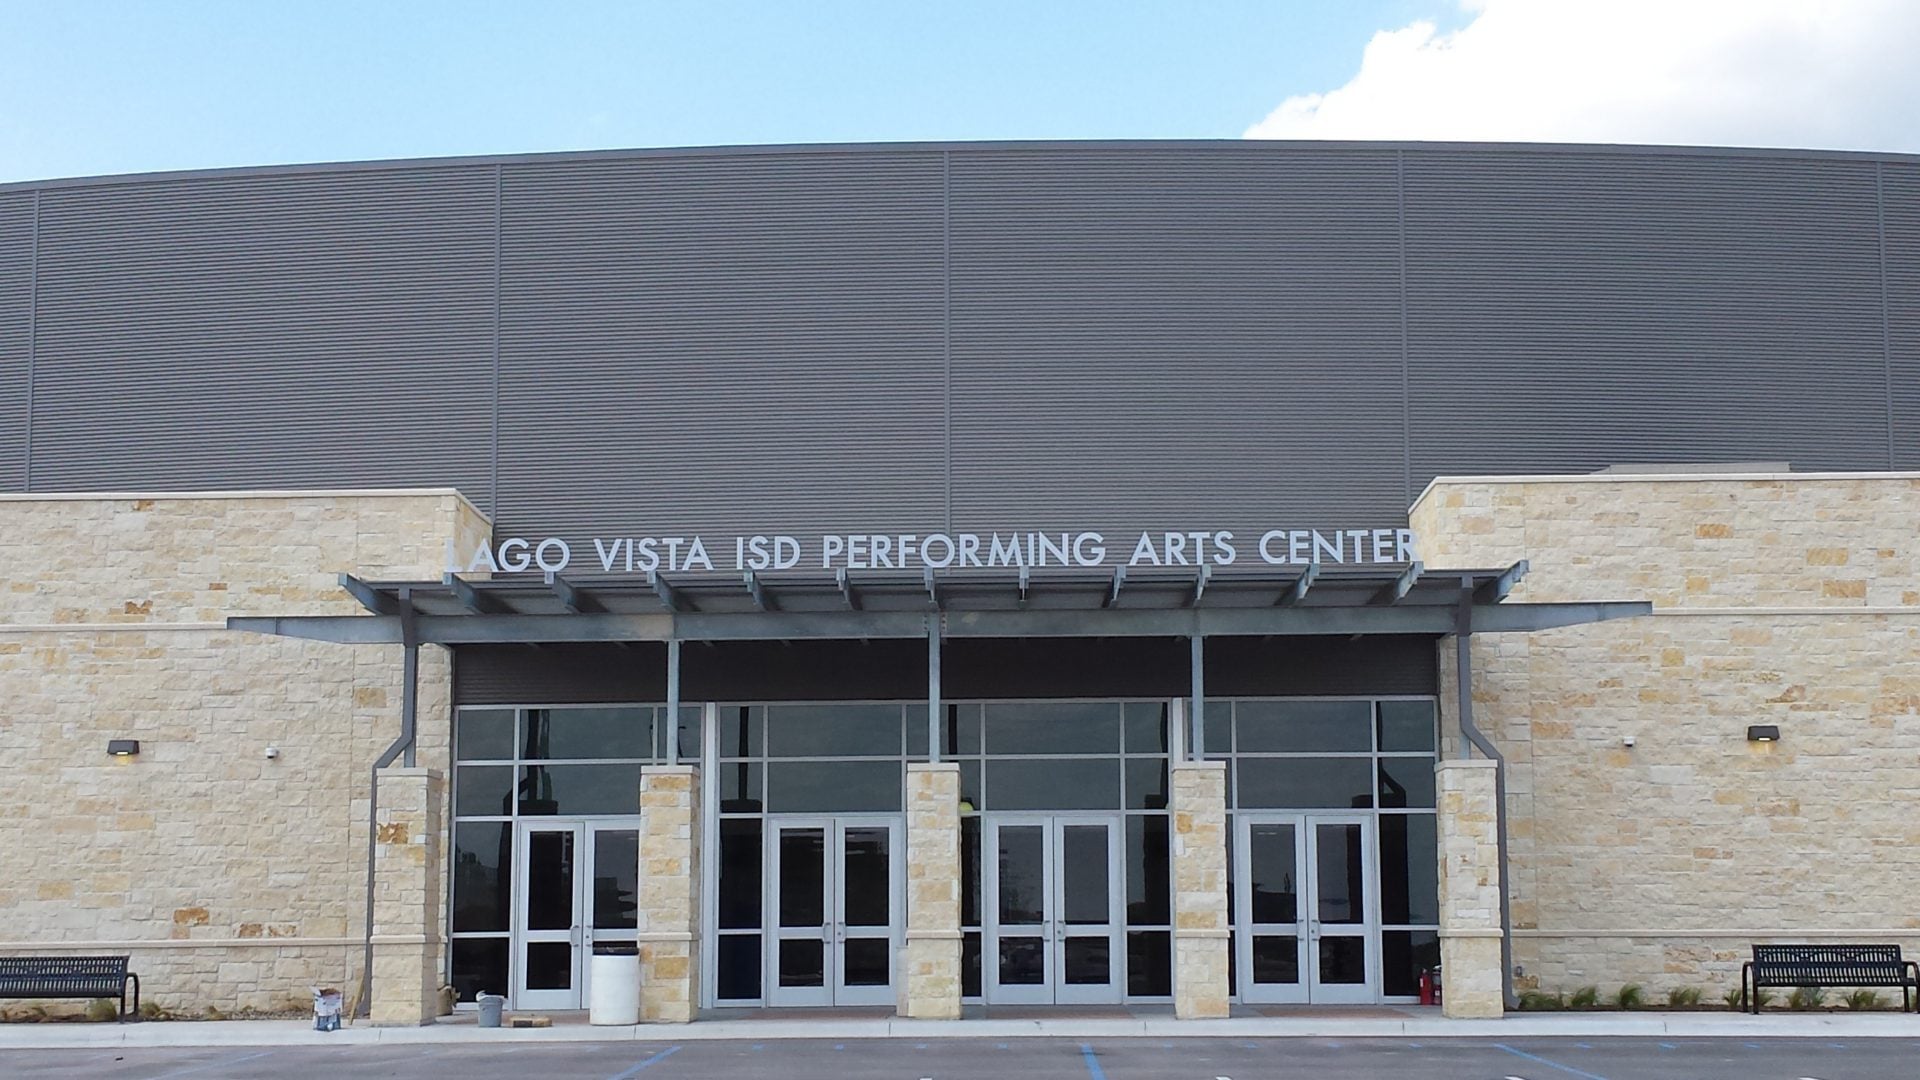
The building is clad with Fabral’s Fabrib for the walls and site formed Powerseam with shadowlines for the roof.
Read Case Study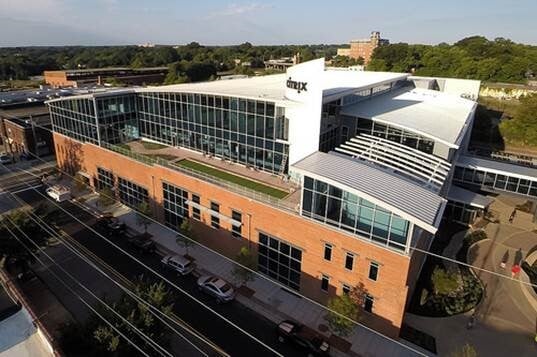
Keeping the building’s past in mind, the architects and designers worked to incorporate elements of the space’s history in the updated, modern design.
Read Case Study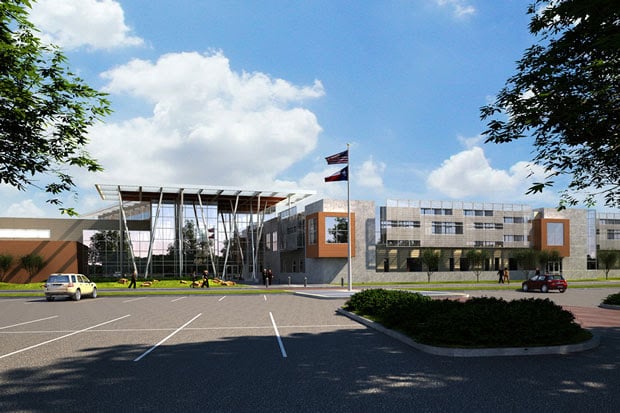
Clad in Fabral’s Silhouette HCF, a horizontal concealed fastener metal wall panel, the Career & Technology High School was designed to enhance student learning, while engaging the i...
Read Case Study
A modern industry style home, this project features corrugated panels on the sidewalls. Constructed with low maintenance in mind, this product application meets the needs of the homeown...
Read Case Study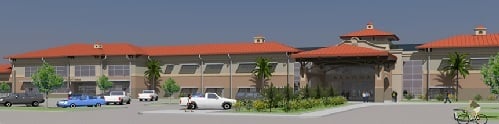
The H.M. King High School in Kingsville, Texas was designed to provide an environment fostering student success. To accomplish this, technology was bundled to offer state-of-the-art eng...
Read Case Study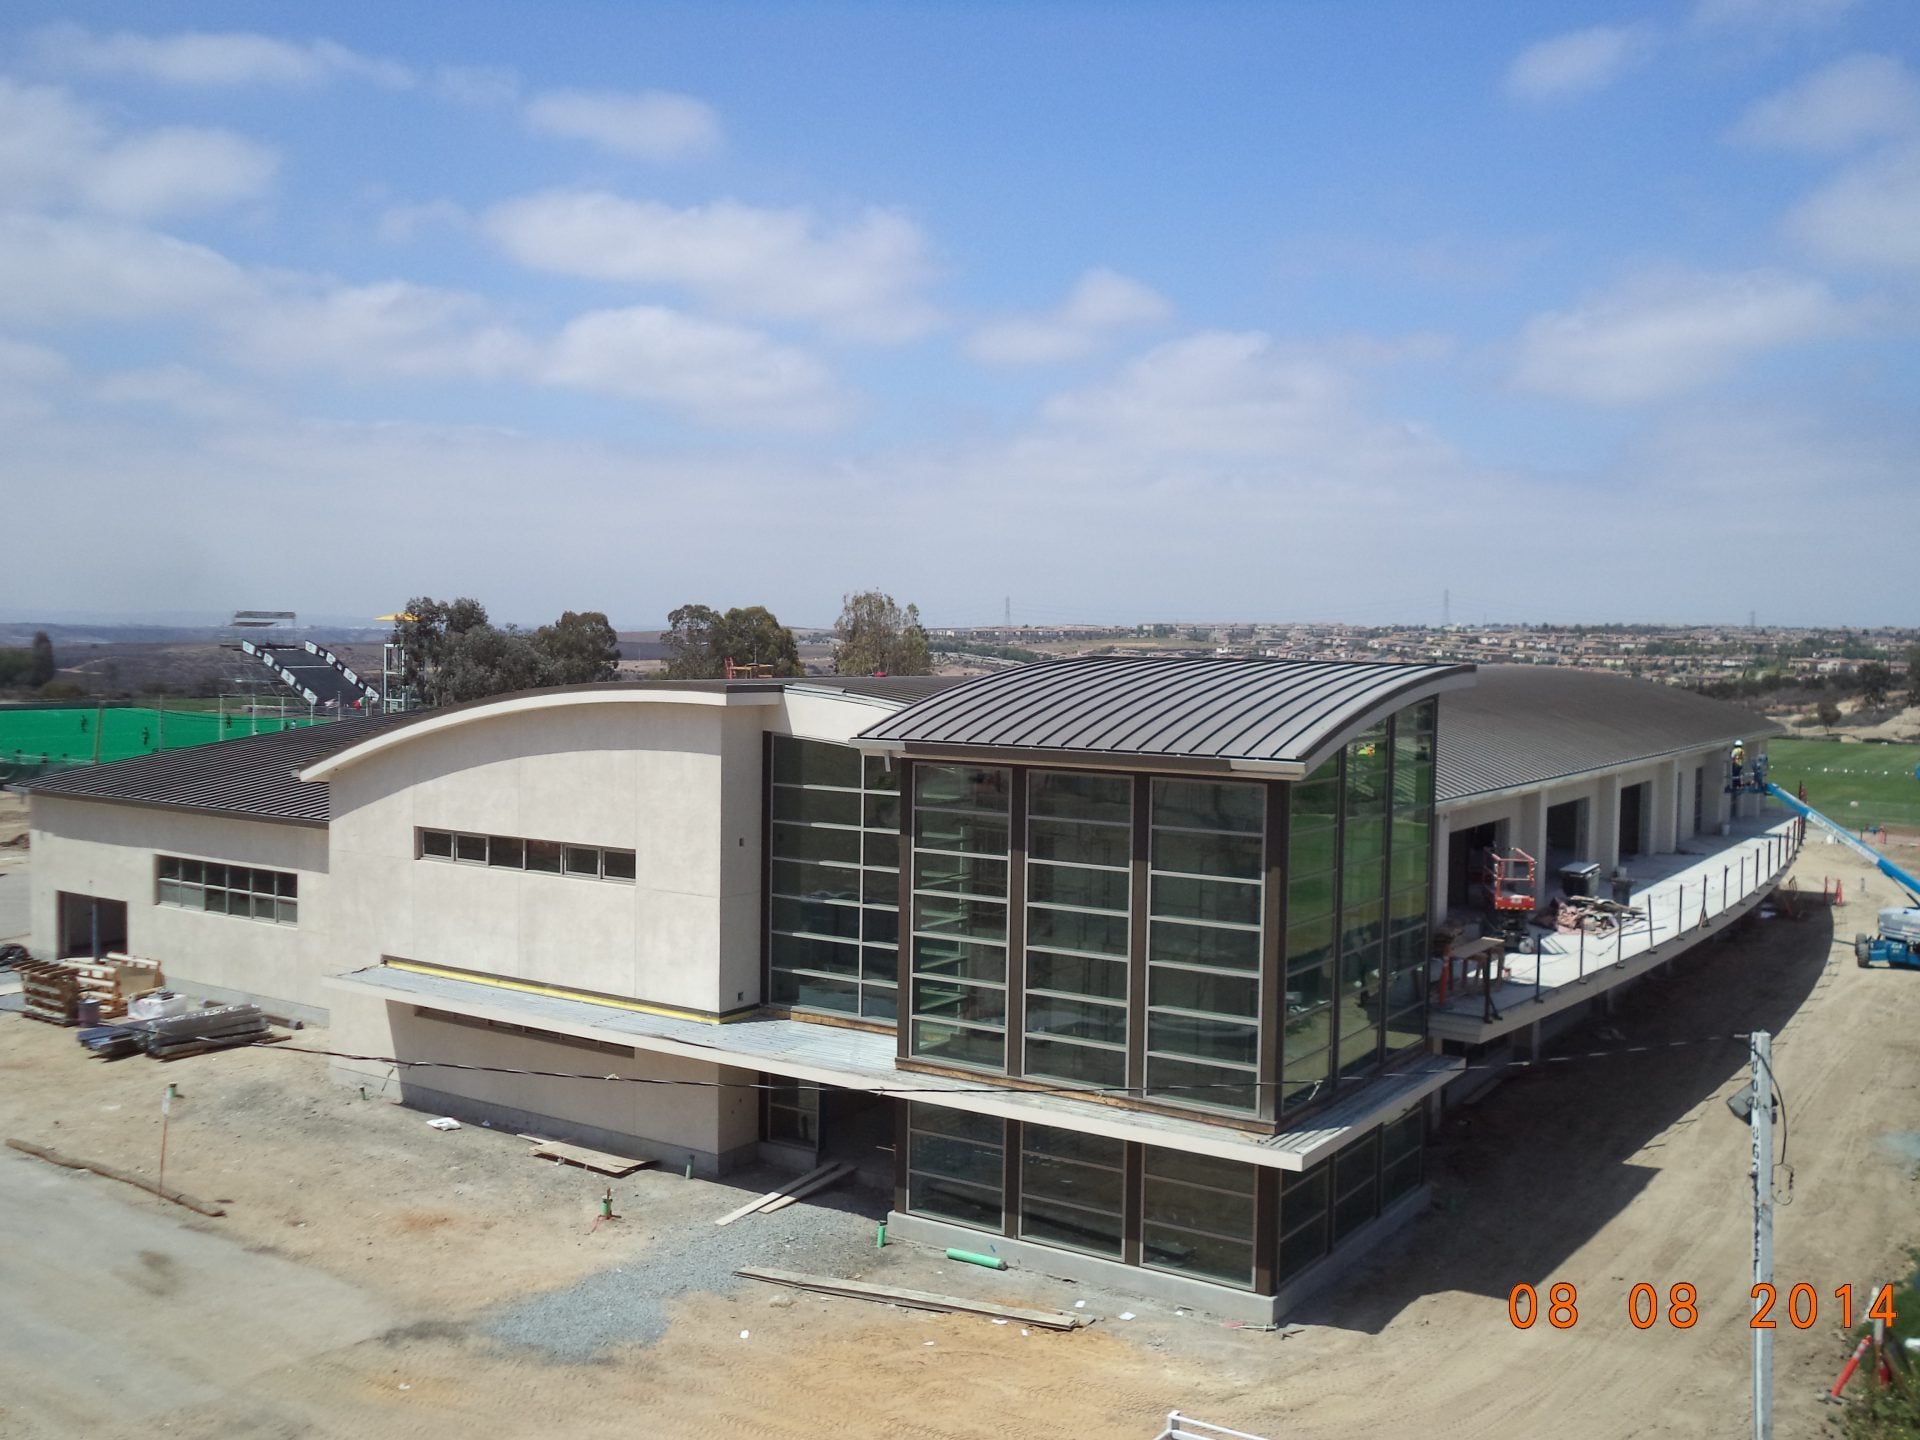
Specifying, fabricating and installing a roofing system of this size presented unique challenges. Roll-formed roof panels are installed quickly and efficiently by shipping large rolls o...
Read Case Study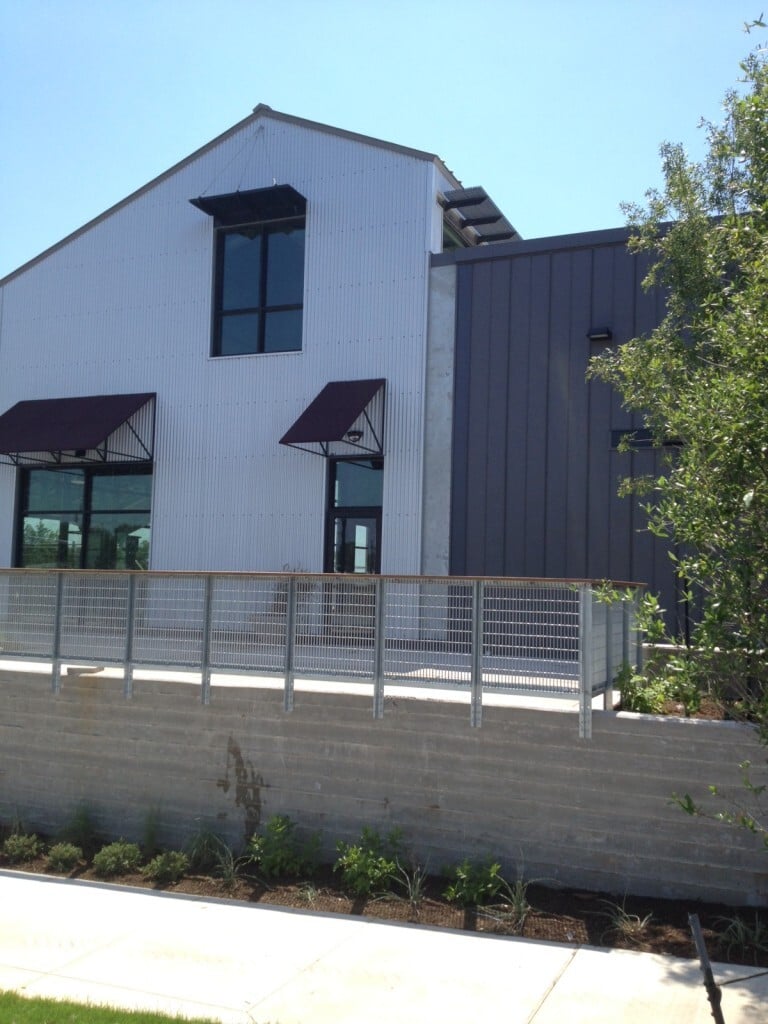
Mueller is a vast mixed-use development built on the site of the former Robert Mueller Municipal Airport in Austin, Texas. The project was designed using key principles of new urbanism ...
Read Case Study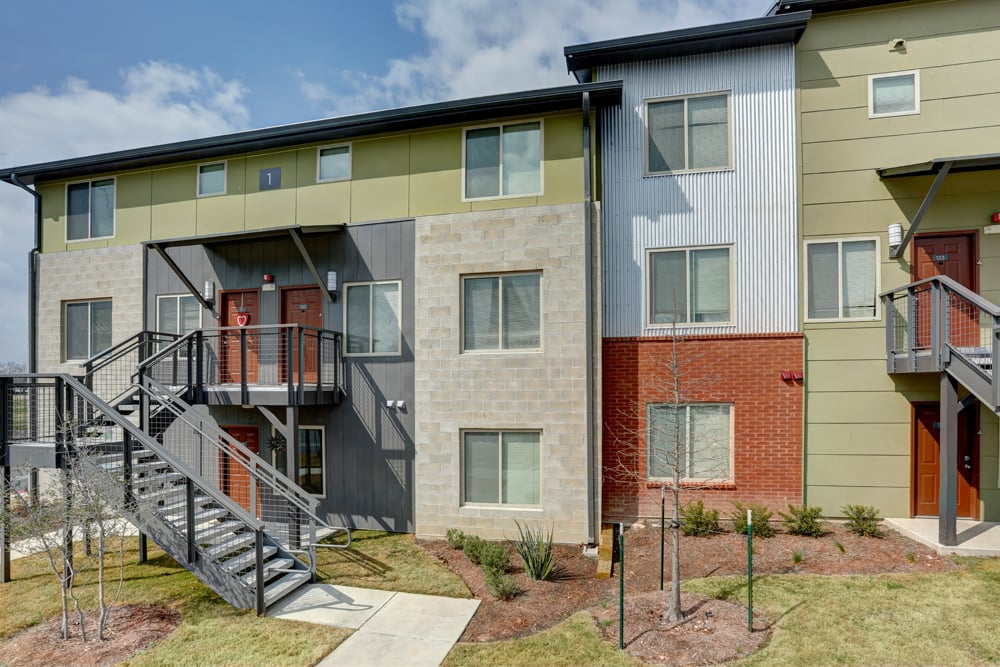
The concept began as an in-house project from Designed to Build, a design and developing firm based in Athens, GA. Wanting a dynamic look different from the typical siding and masonry o...
Read Case Study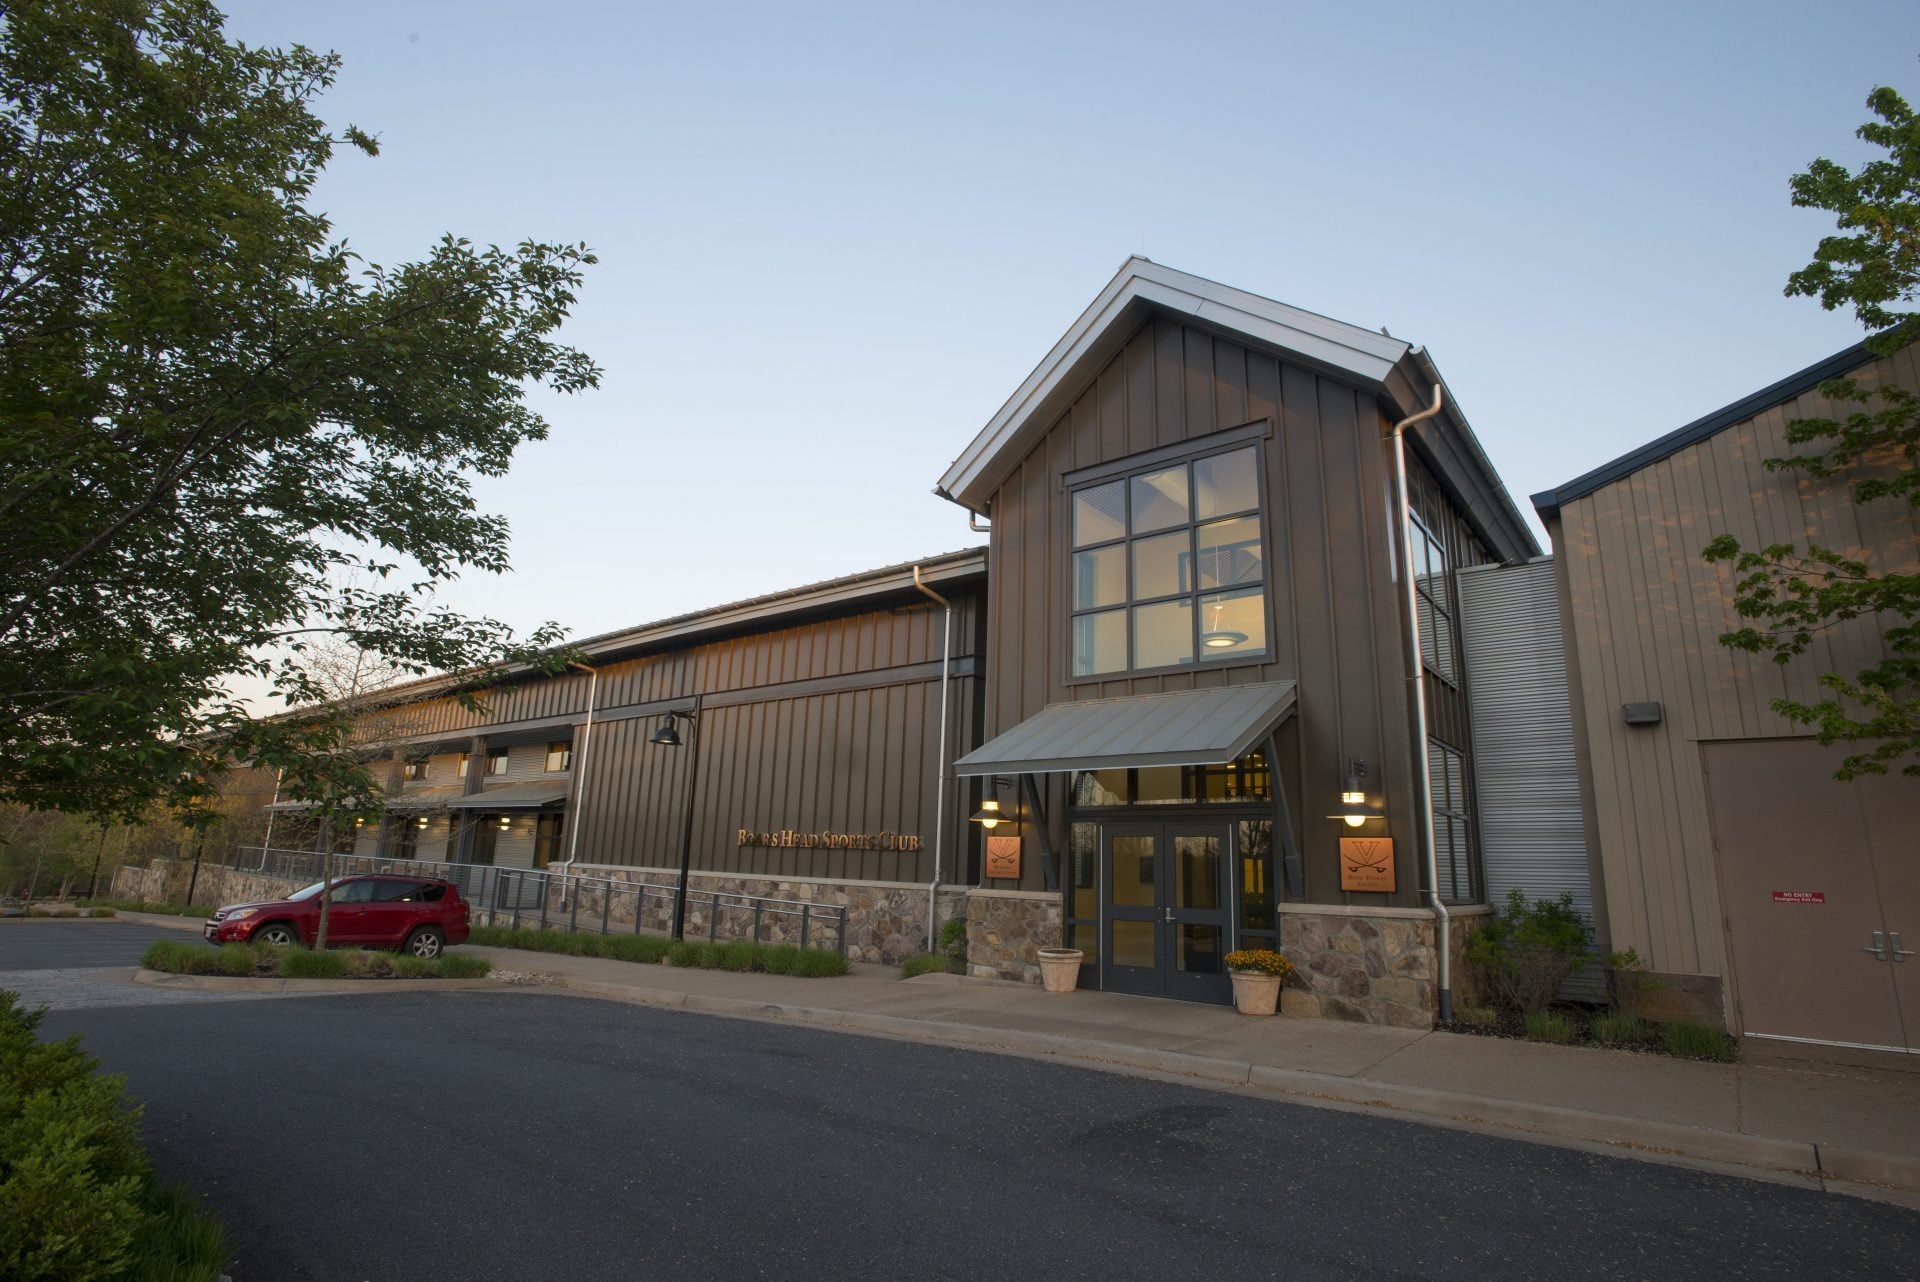
McArthur Squash Center at Boar’s Head Sports Club is the home of the Virginia men’s and women’s squash teams. After an extensive planning and review phase in 2011, the University formal...
Read Case Study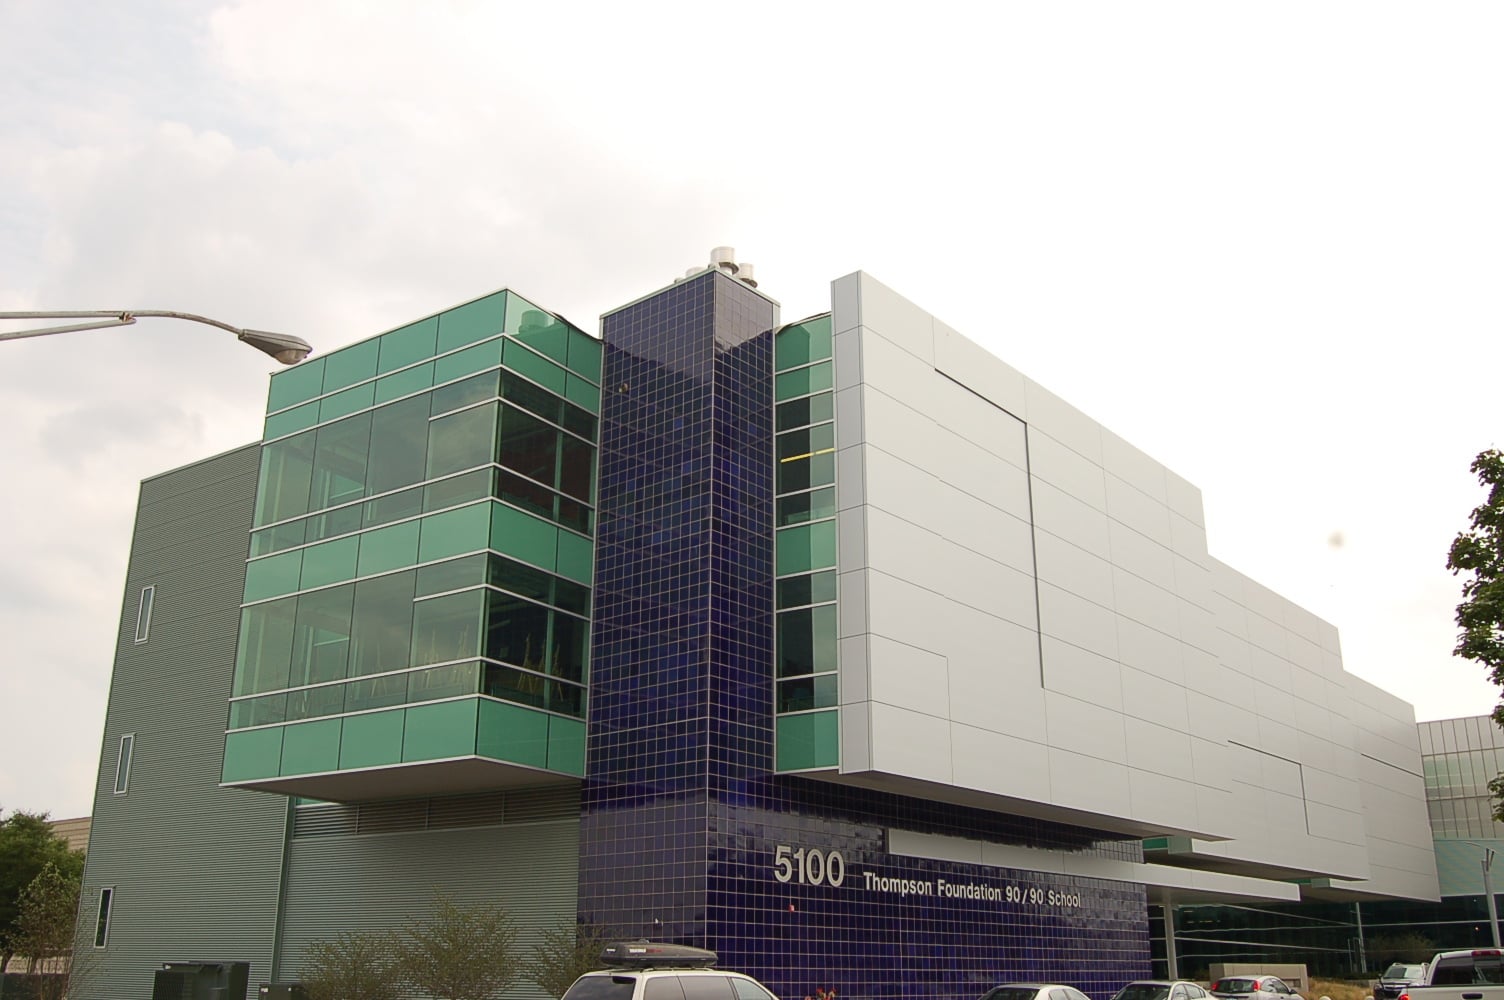
With high ranking test scores, a top curriculum and teachers dedicated to their students, University Prep Science and Math School is one of the Detroit area’s most promising public char...
Read Case Study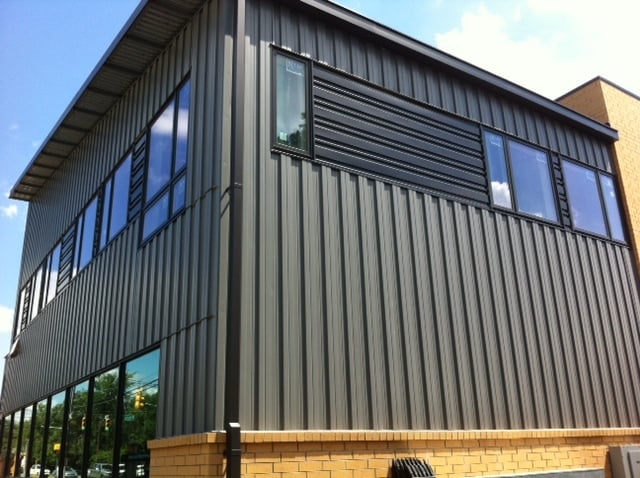
The $5.1 million expansion created 26,600 square feet of retail and office space in two buildings – roughly three times the size of the original store. The goal behind renovations inclu...
Read Case Study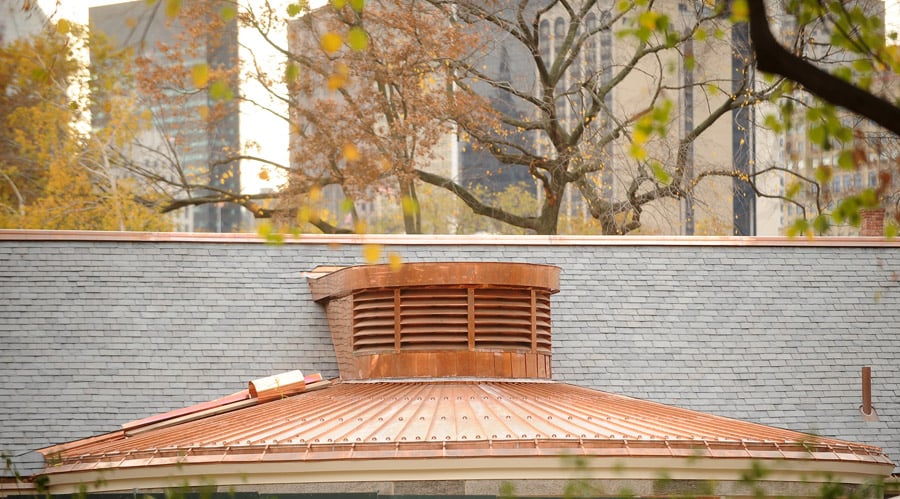
New York City’s Tavern on the Green in Central Park is one of the city’s most recognized restaurants. The Victorian Gothic structure underwent a number of alterations over the years. In...
Read Case Study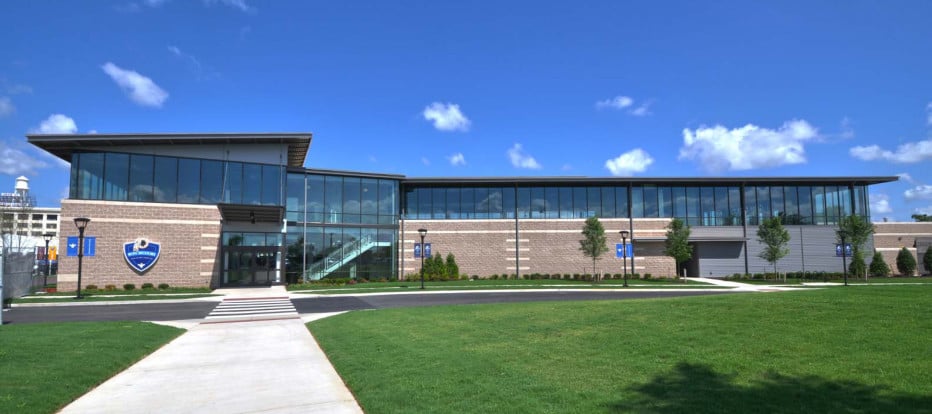
Chosen for fast availability and service along with selection of profiles, Fabral provided 8000 square feet of 7/8” Corrugated panels in Slate Gray.
Read Case Study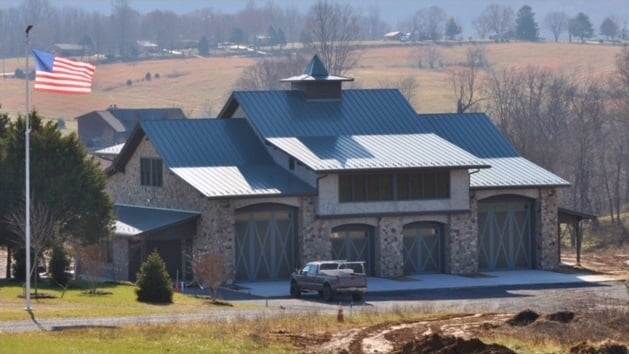
This one-of-a-kind, state-of-the-art garage, and living space is located in Glasgow, Virginia.
Read Case Study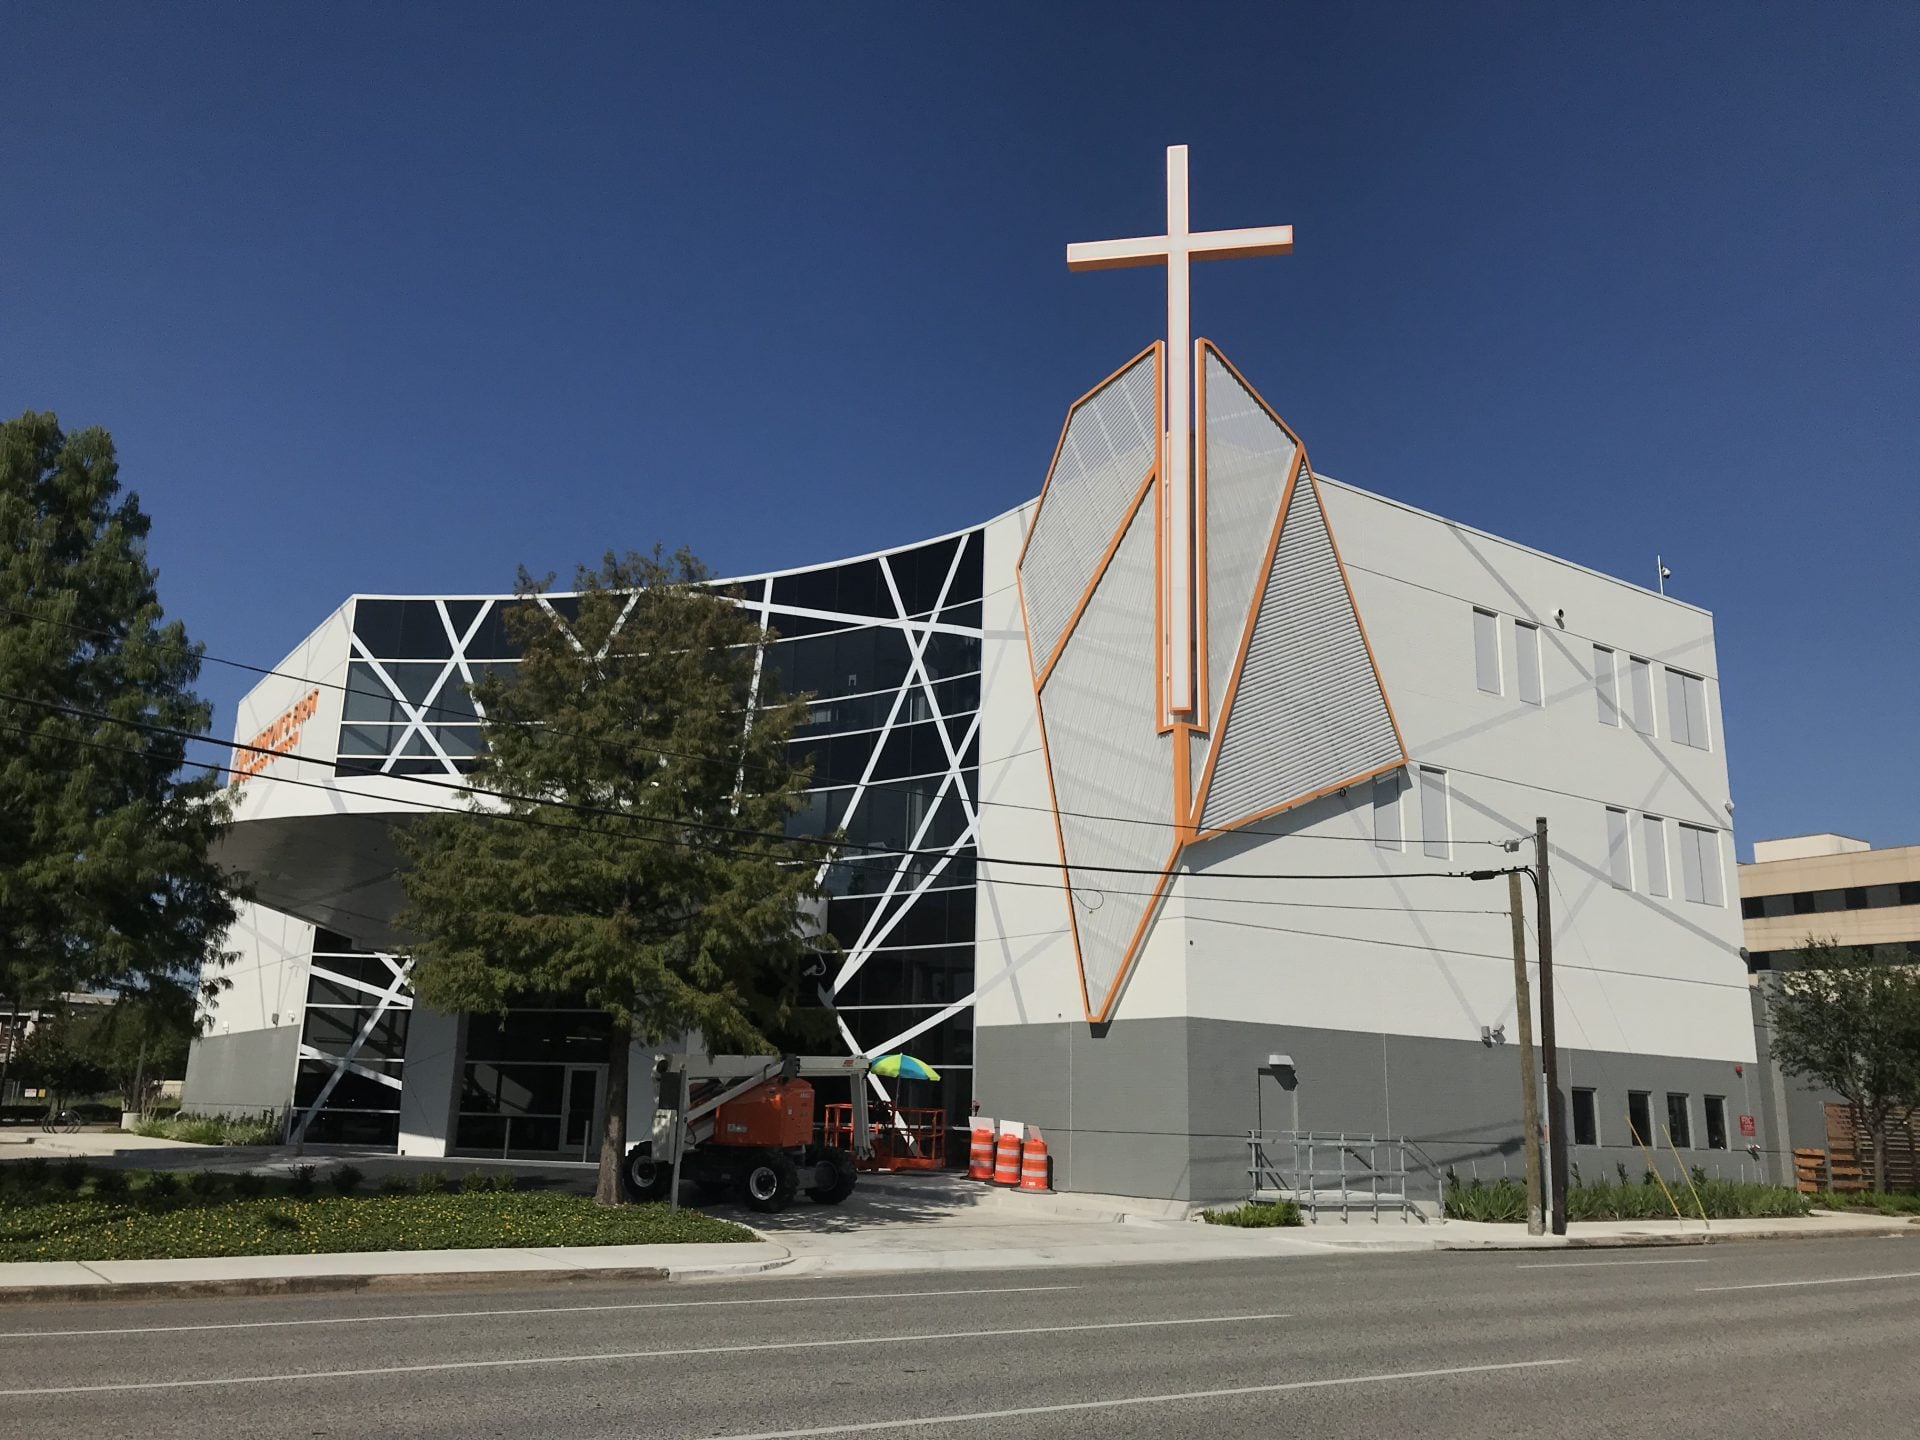
Houston’s First decided to renovate their downtown campus and create a visually-stunning building that would house their worship and activities.
Read Case Study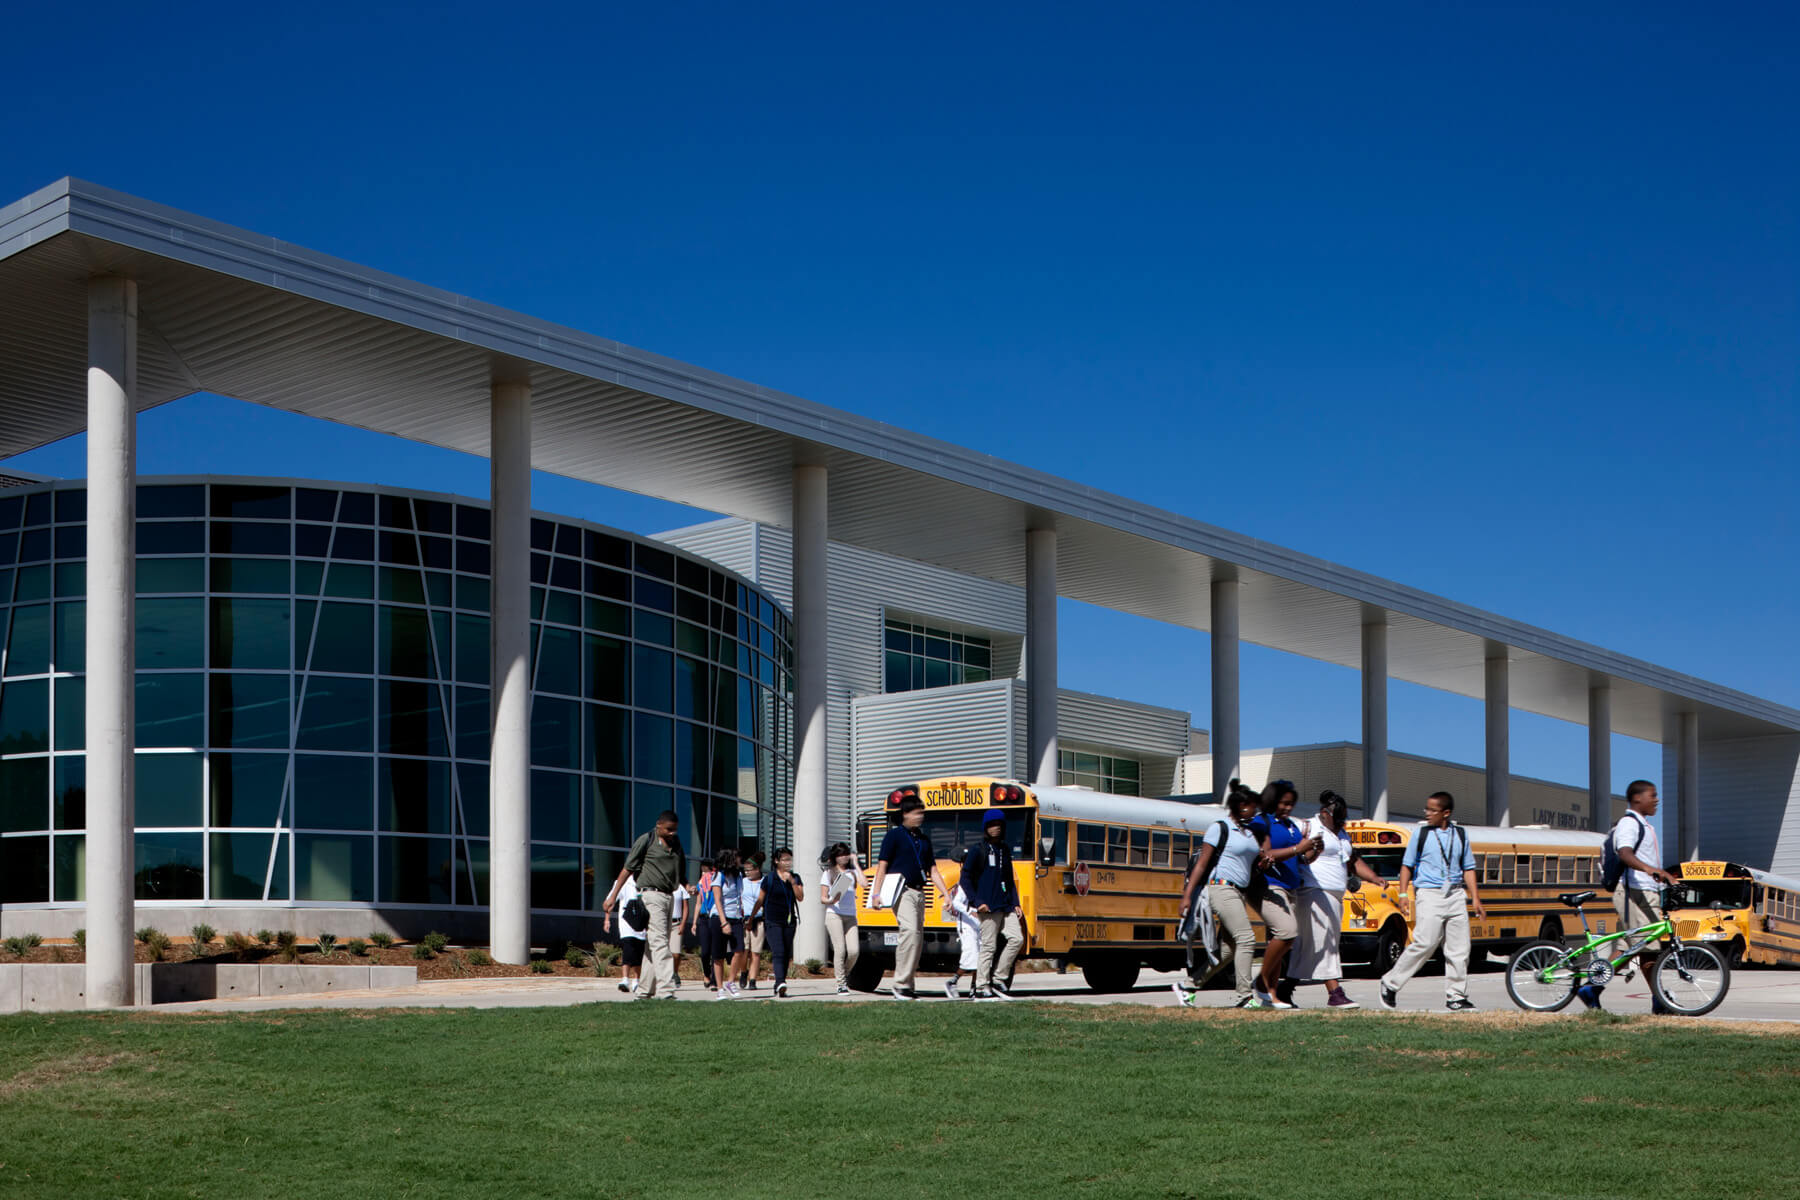
As the largest net zero school in the U.S., Lady Bird Johnson Middle School produces more energy than it consumes over a 12-month period. Fabral products played a key role in the buildi...
Read Case Study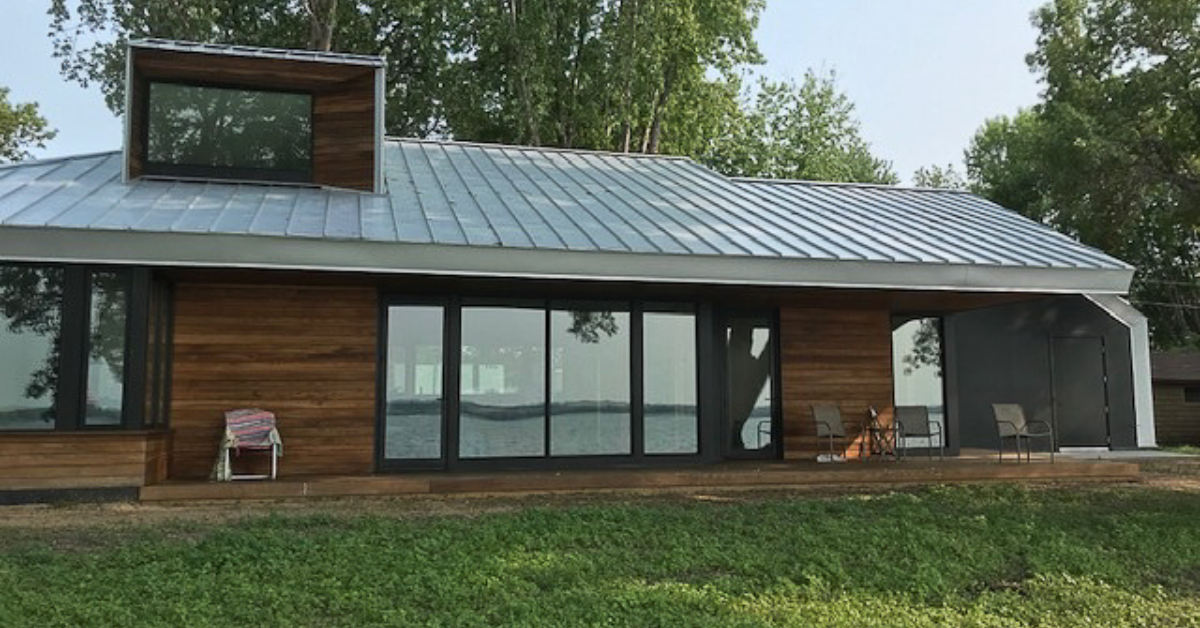
The Edman Lake House was designed by Bryan Anderson and Max Ouellette-Howitzfrom SALA Architects based in Minneapolis, MN. Sustainability is at the core of SALA'sdesign as they focus on...
Read Case StudyNo case studies match those filters.